






Top-rated contractors.

Get matched with top contractors in Greenwood, AR

Enter your zip and get matched with up to 5 pros

Need a pro for your contractor service project in Greenwood, AR?

Select your specific project to find the pro for you.

Find Contractors in Greenwood

Avatar for Moffett Construction and Residential Remodeling
Moffett Construction and Residential Remodeling
5.0(
6
)
Major Home Repairs (General Contractor)

Serving Greenwood, AR and surrounding areas

In business since 2015

Emergency services offered

Credit card accepted

Our mission is to be a provider that brings back the personal touch with our customers. We will build a relationship that will last a lifetime after you see our quality work. As a locally owned and operated business we feel invested in our clients and constantly strive for customer satisfaction. We won't leave until the job is done right! Call or click to schedule an estimate today! Very high quality work!\n\nCheck us out on Facebook!\nMoffett Construction and Residential Remodeling\n

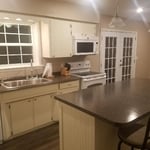
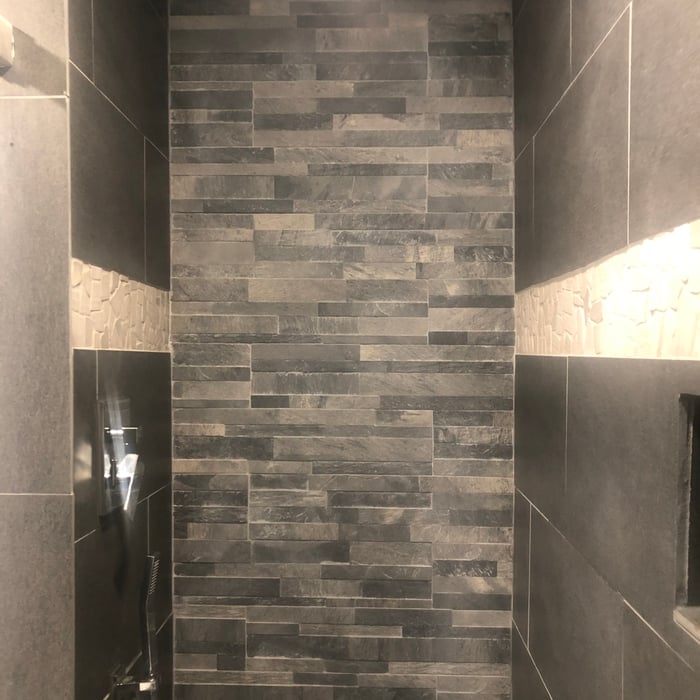
Bathroom Remodel
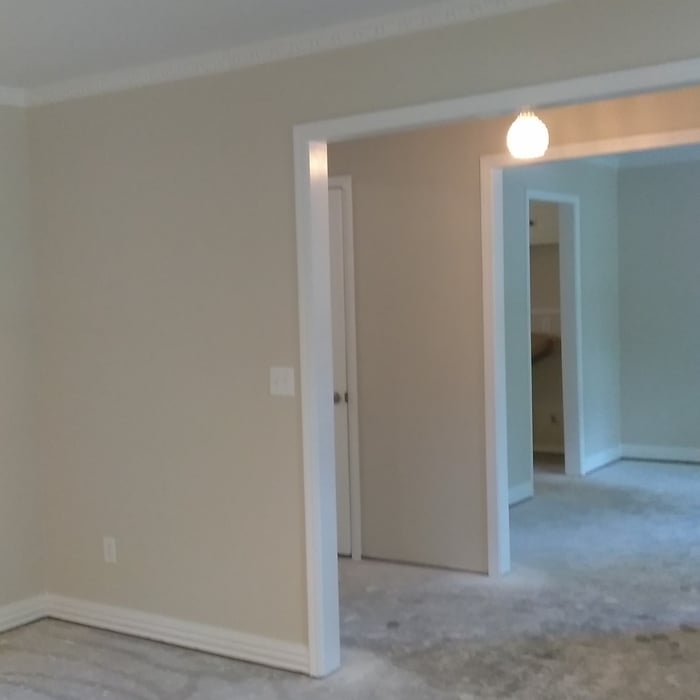
Remodeling - General Project
Bathroom Remodel
Remodeling - General Project
Bathroom Remodel

+23

Recommended by100%of homeowners

Avatar for Edwards Painting Company
Edwards Painting Company
4.8(
5
)
Major Home Repairs (General Contractor)

Serving Greenwood, AR and surrounding areas

Free estimates

"They came in did a beautiful job, and they did it in a very professional way. I couldn’t be more happy with the results of my remodel. Very friendly individuals that know what they’re doing. If I could rate them I’d be giving them a 10/10 hands down best of their trade."
Before
Before
Before
Before
After

+12

Recommended by100%of homeowners
Avatar for Homemade Design
Homemade Design
3.7(
322
)
Major Home Repairs (General Contractor)

Serving Greenwood, AR and surrounding areas

In business since 2006

Credit card accepted

"After I approved the drapes, I was sent an invoice for $700. I paid the invoice. It's been over a year and despite numerous emails (over a dozen) with Amanda Zettel of Homemade Design, I still have not received the drapes or a refund. I was very satisfied with all of Homemade Design's work up until this experience."
Pennsylvania Master Bathroom
Boston Small Condo Kitchen
California Client Saves with HMD Designer Discounts
Recommended by54%of homeowners

Avatar for Jill Seidner Interior Design
Jill Seidner Interior Design
3.5(
89
)
Major Home Repairs (General Contractor)

Serving Greenwood, AR and surrounding areas

In business since 2006

Credit card accepted

"They did a good job. She had to submit like a photo but my daughter had them work on the central are of the loft. The deal was for one room. She got a lot of good ideal from her and it was worth it for her. They were professional and I did not hear anything negative."
Recommended by55%of homeowners
Showing 1-10 of 45
Unfinished Carpentry questions, answered by experts

Yes, using certified lumber and engineered wood products for reduced environmental impact.

Yes, you will need a jack for a rim joist replacement. To prevent sagging and facilitate the removal of load-bearing wood, you’ll need to relieve the pressure from this joint before beginning work. 

Due to hydraulics and other specialized equipment, a sill plate and rim joist replacement are not typically a DIY project. Hiring a professional structural engineer and experienced contractors is the best approach to replacing rotted sill plates and rim joists.

The average cost of DIY window framing is about $40 to $60 in materials. If you hire a window treatment professional, you’ll pay for materials plus labor costs—anywhere from $250 to $800 per window. The final cost is highly dependent on the window size, as larger windows are heavier and more difficult to install, as well as the type of window framing material.

Most Cape Cod houses are two stories tall at the peak, although they’re considered one-and-a-half stories tall because the steep roof pitch cuts off a portion of the living space on the second story. Unless you raise the roof on your Cape Cod house to add a dormer, the interior rooms upstairs will lose some usable living space to the sloped ceilings.

Yes, a one-story house can have a load-bearing wall. The load-bearing walls in a single-story home are usually the exterior walls. If the house has a basement with exposed walls, the arrangement of the beams can help indicate what walls are load-bearing.

The Greenwood, AR homeowners’ guide to contractor services

From average costs to expert advice, get all the answers you need to get your job done.