





Top-rated contractors.

Get matched with top contractors in Roland, OK

Enter your zip and get matched with up to 5 pros

Need a pro for your contractor service project in Roland, OK?

Select your specific project to find the pro for you.

Find Contractors in Roland

Avatar for Hixon Custom Construction
Hixon Custom Construction
New to Angi
Major Home Repairs (General Contractor)

Serving Roland, OK and surrounding areas

Approved

In business since 2021

Free estimates

Warranties offered

Hixon Custom Construction is a locally owned and operated company that values honesty and integrity in all aspects of our business. Our dedicated team of professionals have over 4 years of hands on experience to provide innovative ideas and suggestions tailored to your projects. Our services are customized to your individual needs, paying close attention to the details of each project that we are involved with. Please feel free to contact us today! \n

Response time2 hrs
Response rate100%
Avatar for B & L Handyman Services
B & L Handyman Services
5.0(
6
)
Major Home Repairs (General Contractor)

Serving Roland, OK and surrounding areas

In business since 2022

Free estimates

Emergency services offered

"Amazing! Super easy to work with. Very communicable. Would definitely hire again to do absolutely anything I needed. Was there the time they said they would be. Finished in a timely manner and cleaned up well after themselves."
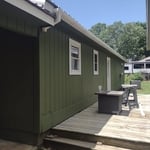
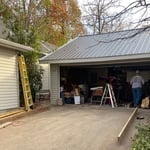
Carport add on
Yard clean up
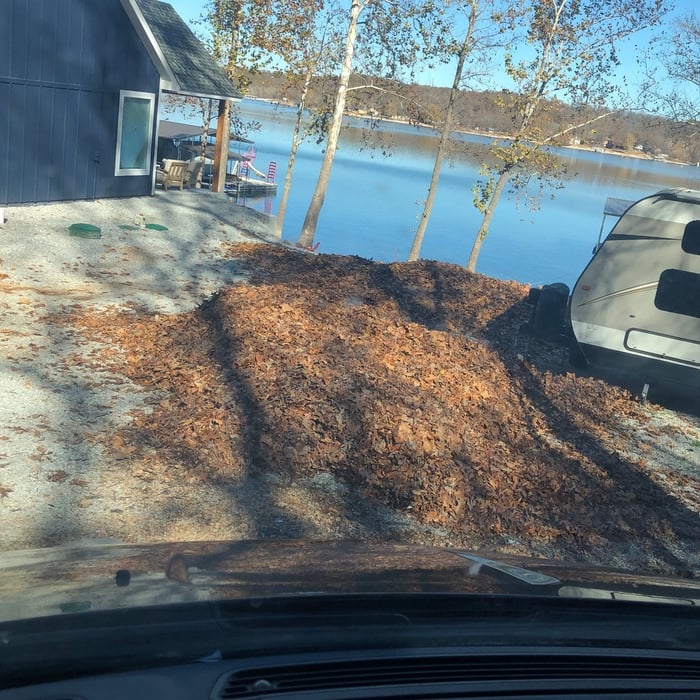
Leaf removal
Carport add on
Leaf removal

+66

Recommended by100%of homeowners
Avatar for Community Builders Inc
Community Builders Inc
3.9(
196
)
Major Home Repairs (General Contractor)

Serving Roland, OK and surrounding areas

In business since 1982

Free estimates

Warranties offered

"I cannot say enough good things about the installer, Todd. He worked with me to make sure I was satisfied with what I wanted and he kept me updated daily. Todd is very personable, honest, detailed and wants to make sure the job is done right - does not take any shortcuts. When I had questions he explained so I understood. The site was cleaned and tidied up daily."
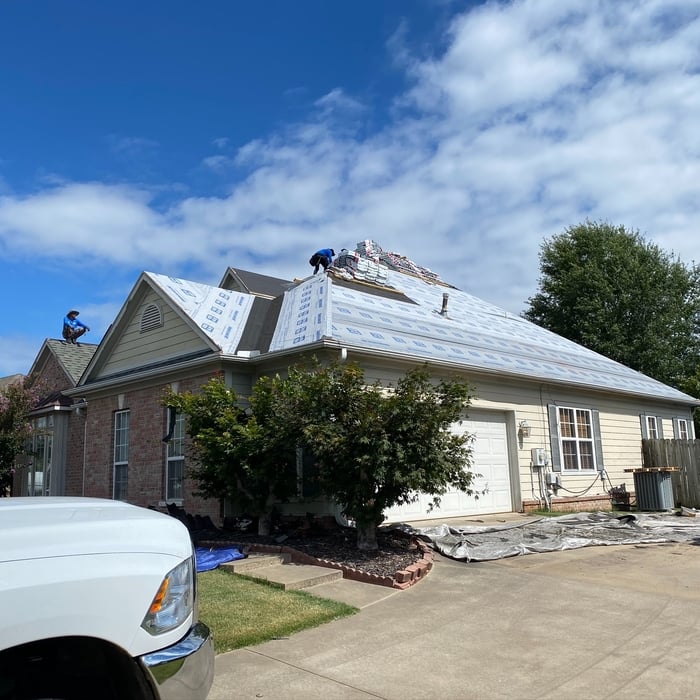
Metal Roof
Replacement Windows
Composite Siding
Additional Photos
Additional Photos

+10

Recommended by80%of homeowners

Avatar for Homemade Design
Homemade Design
3.7(
322
)
Major Home Repairs (General Contractor)

Serving Roland, OK and surrounding areas

In business since 2006

Credit card accepted

"After I approved the drapes, I was sent an invoice for $700. I paid the invoice. It's been over a year and despite numerous emails (over a dozen) with Amanda Zettel of Homemade Design, I still have not received the drapes or a refund. I was very satisfied with all of Homemade Design's work up until this experience."
Pennsylvania Master Bathroom
Boston Small Condo Kitchen
California Client Saves with HMD Designer Discounts
Recommended by54%of homeowners
...
Showing 1-10 of 52
Unfinished Carpentry questions, answered by experts

The easiest way to tell if a wall is load bearing is to check if it’s an exterior wall or if it runs perpendicular to the joists above and below it (or parallel to beams). Exterior walls are almost always load-bearing, and walls that run under beams or parallel to them are also usually load-bearing. There are exceptions to these rules, and walls that don’t fit into these categories can still be load-bearing. If you’re unsure, hire a structural engineer to look at your home to assess whether or not the wall is structural.

An A-frame home can be cheaper to build than a traditional house, but that is not always a given. Prices can be fairly similar in some cases, depending on the location, design, and necessary site preparation. Costs for an A-frame typically run between $100 to $200 per square foot, which is comparable to the cost of a traditional home. The cost of an A-frame can come in under those numbers if you opt for a prefabricated kit.
Most of the time, you’ll want to use screws on your subfloor rather than nails. Nails can actually weaken plywood, whereas screws can easily penetrate without damage. They also form a more secure connection because of their shape, preventing squeaky floors and tightly holding the subfloor in place. That said, some contractors do prefer nails depending on the type of floor covering because they allow for more flexibility.

When deciding whether to use nails or screws for framing, the specific needs of the project must be taken into account. Nails have long been the go-to option for framing due to their affordability, ease of installation, and ability to withstand shear forces. They are perfect for structural framing projects where fast assembly is essential. In contrast, screws offer exceptional holding power and are particularly useful in situations requiring increased strength and resistance to pull-out forces. For projects that prioritize accuracy and long-lasting quality, screws may be the preferred option, though nails remain a dependable and efficient choice.

Yes, a one-story house can have a load-bearing wall. The load-bearing walls in a single-story home are usually the exterior walls. If the house has a basement with exposed walls, the arrangement of the beams can help indicate what walls are load-bearing.

The Roland, OK homeowners’ guide to contractor services

From average costs to expert advice, get all the answers you need to get your job done.