








Top-rated contractors.

Get matched with top contractors in Arkoma, OK

Enter your zip and get matched with up to 5 pros

Need a pro for your contractor service project in Arkoma, OK?

Select your specific project to find the pro for you.

TRUSTED BY ARKOMA, OK HOMEOWNERS

  • Average homeowner rating star icon5
    Average homeowner rating
  • Verified reviews icon11
    Verified contractor services reviews

Find Contractors in Arkoma

Avatar for Hixon Custom Construction
Hixon Custom Construction
New to Angi

Serving Arkoma, OK and surrounding areas

Approved

In business since 2021

Free estimates

Warranties offered

Hixon Custom Construction is a locally owned and operated company that values honesty and integrity in all aspects of our business. Our dedicated team of professionals have over 4 years of hands on experience to provide innovative ideas and suggestions tailored to your projects. Our services are customized to your individual needs, paying close attention to the details of each project that we are involved with. Please feel free to contact us today! \n

Response time2 hrs
Response rate100%

Avatar for B & L Handyman Services
B & L Handyman Services
5.0(
6
)

Serving Arkoma, OK and surrounding areas

In business since 2022

Free estimates

Emergency services offered

"Larry showed up when he said he would. Followed up as necessary and completed the job when he said he would complete it. With so many people that don’t-this was truly amazing. He does good work, communicates and is reasonably priced."
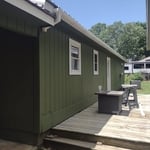
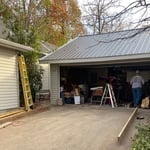
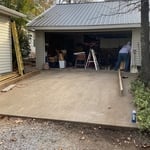
Carport add on
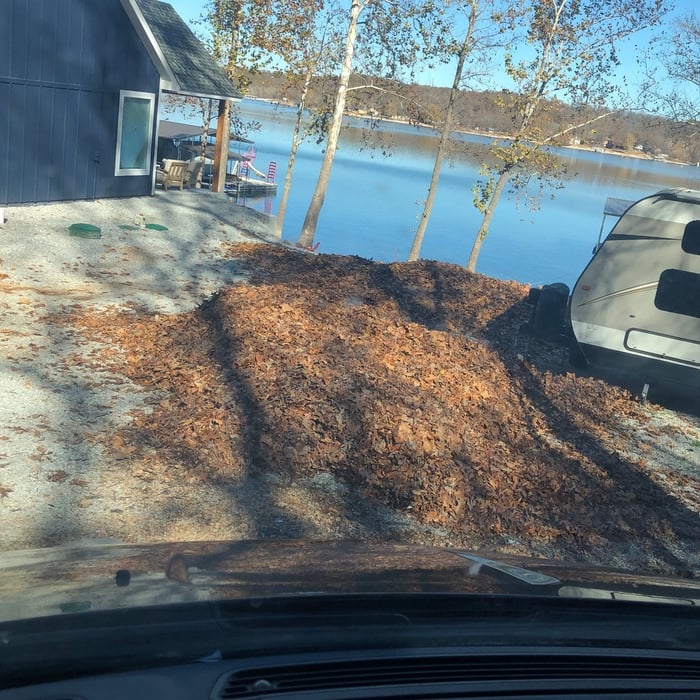
Yard clean up
Leaf removal
Carport add on
Leaf removal

+66

Recommended by100%of homeowners
Avatar for Homemade Design
Homemade Design
3.7(
322
)

Serving Arkoma, OK and surrounding areas

In business since 2006

Credit card accepted

"I never contacted the provider or used this service in anyway. I have to
write this review so that the request to write this review stops
popping up.
The rating is bogus as it is required to be able to submit.
"
Pennsylvania Master Bathroom
Boston Small Condo Kitchen
California Client Saves with HMD Designer Discounts
Recommended by54%of homeowners
Avatar for Jill Seidner Interior Design
Jill Seidner Interior Design
3.5(
89
)

Serving Arkoma, OK and surrounding areas

In business since 2006

Credit card accepted

"Once I sent her all the measurements, it took her a little while to get the options back to me.  Overall, they're good designs.  However, they're very simplistic and give general ideas for space planning.  I was hoping to have a better idea for sizes of furniture for the space and some variations on staging.  
Jill was very responsive when I did have a question.  I'm not sure how helpful it is to have a virtual design done.  If we lived in similar cities, I'd probably use her again for help with additional designs.
"
Recommended by55%of homeowners
Showing 1-10 of 44
Unfinished Carpentry questions, answered by experts

The cost to convert a carport into a garage averages about $22,000, ranging from about $15,000 and $55,000. Additional cost factors to consider include size, time of year, and how much of the carport you can reuse. Other cost factors include the kinds and amounts of materials used, such as:

  • Add insulation: $1 per square foot

  • Add drywall: $1–$3 per square foot

  • Add window: $450–$2,000 per window

  • Add outlets: $75–$500

  • Add garage door: $250–$11,200

  • Enclose framing: $5–$13 per square foot

  • Replace roofing: $1,000–$2,000

Installing an ornamental or decorative porch column takes around three to five hours. Structural columns take longer because your pro has to install a jack to hold up the roof while switching the column out. If there's any structural damage, it can add several days to the timeline to repair the damage.

Bump-out additions can extend anywhere from 2 to 15 feet from an existing room. The right size will depend on how you plan to use the new space. For a cantilever bump-out, which doesn't require additional foundation support, the limit is typically 24 inches (2 feet). If a footing and foundation are part of the project, a bump-out can be much larger, even encompassing a whole room. It's also important to remember that many residential properties have limits on the total house size relative to the lot size.

Begin by analyzing the blueprints and gathering the proper materials before framing a house. With the prep stages behind you, begin by framing the floor of a house on the newly set foundation. Exterior and interior walls come next, along with rough openings for doors and windows. Contractors will then add ceiling and roof rafters to finish things off. 

Your local building code will list all the framing requirements for whatever type of structure you're building. Most exterior walls require spacing of 16 inches on-center, while many non-load-bearing interior walls only require 24 inches of spacing. However, there are also varying requirements depending on your construction material, so checking your municipality's rules is essential.

The Arkoma, OK homeowners’ guide to contractor services

From average costs to expert advice, get all the answers you need to get your job done.