





Top-rated contractors.

Get matched with top contractors in Cedarville, AR

Enter your zip and get matched with up to 5 pros

Need a pro for your contractor service project in Cedarville, AR?

Select your specific project to find the pro for you.

Find Contractors in Cedarville

Avatar for Moffett Construction and Residential Remodeling
Moffett Construction and Residential Remodeling
5.0(
6
)

Serving Cedarville, AR and surrounding areas

In business since 2015

Emergency services offered

Credit card accepted

Our mission is to be a provider that brings back the personal touch with our customers. We will build a relationship that will last a lifetime after you see our quality work. As a locally owned and operated business we feel invested in our clients and constantly strive for customer satisfaction. We won't leave until the job is done right! Call or click to schedule an estimate today! Very high quality work!\n\nCheck us out on Facebook!\nMoffett Construction and Residential Remodeling\n

Bathroom Remodel
Remodeling - General Project
Bathroom Remodel
Remodeling - General Project
Bathroom Remodel

+23

Recommended by100%of homeowners

Avatar for Community Builders Inc
Community Builders Inc
3.9(
196
)

Serving Cedarville, AR and surrounding areas

In business since 1982

Free estimates

Warranties offered

"I cannot say enough good things about the installer, Todd. He worked with me to make sure I was satisfied with what I wanted and he kept me updated daily. Todd is very personable, honest, detailed and wants to make sure the job is done right - does not take any shortcuts. When I had questions he explained so I understood. The site was cleaned and tidied up daily."
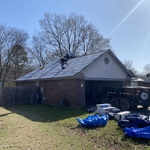
Metal Roof

Replacement Windows
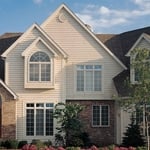
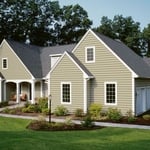
Composite Siding
Additional Photos
Additional Photos

+10

Recommended by80%of homeowners
Avatar for Homemade Design
Homemade Design
3.7(
322
)

Serving Cedarville, AR and surrounding areas

In business since 2006

Credit card accepted

"After I approved the drapes, I was sent an invoice for $700. I paid the invoice. It's been over a year and despite numerous emails (over a dozen) with Amanda Zettel of Homemade Design, I still have not received the drapes or a refund. I was very satisfied with all of Homemade Design's work up until this experience."
Pennsylvania Master Bathroom
Boston Small Condo Kitchen
California Client Saves with HMD Designer Discounts
Recommended by54%of homeowners

Avatar for Jill Seidner Interior Design
Jill Seidner Interior Design
3.5(
89
)

Serving Cedarville, AR and surrounding areas

In business since 2006

Credit card accepted

"They did a good job. She had to submit like a photo but my daughter had them work on the central are of the loft. The deal was for one room. She got a lot of good ideal from her and it was worth it for her. They were professional and I did not hear anything negative."
Recommended by55%of homeowners

Showing 1-10 of 50
Unfinished Carpentry questions, answered by experts

Homeowners can increase the usefulness of their garage space in other ways, and one option is to extend the length of the garage by making it deeper. The process is similar to traditional garage extensions, but the end product is a garage with a different layout rather than additional parking spaces. 
Yes, ceiling joists are typically load-bearing. However, their primary function is to support the weight of the ceiling and loads applied to it, like lighting fixtures and ceiling fans. They can also help support the roof, especially if they’re part of truss systems. Remember, the load-bearing capacity of ceiling joists depends on the material, size, and space between them. 

Building a barndominium means converting a barn into a house. Barndominiums are becoming popular as spacious and stylish alternatives to typical housing structures. Old barns that become houses traditionally consist of wooden construction. However, newer structures, such as pole barns, often contain metal exteriors and roofs. Converting a metal outbuilding into a house presents an excellent opportunity to create a barndominium from metal.

There are approximately 5.33 board feet in a 2x4. You can use the board foot calculator in this article to easily find the answer. A 2x4 is 2 inches of thickness by 4 inches of width, so you need to find the length, with 8 feet being the most common. You’d use the calculator here to multiply 2 times 4 times 8, and then divide by 12, arriving at a total of 5.33 board feet. 

Yes, professional installations include reinforced corner posts to ensure durability.

The Cedarville, AR homeowners’ guide to contractor services

From average costs to expert advice, get all the answers you need to get your job done.