


Top-rated subcontractors.

Get matched with top subcontractors in Fort Smith, AR

Enter your zip and get matched with up to 5 pros

Need a pro for your subcontracting project in Fort Smith, AR?

Select your specific project to find the pro for you.

TRUSTED BY FORT SMITH, AR HOMEOWNERS

  • Average homeowner rating star icon4.7
    Average homeowner rating
  • Verified reviews icon497
    Verified subcontracting services reviews

Find Subcontractors in Fort Smith

Avatar for Multiples Services
Multiples Services
4.9(
14
)
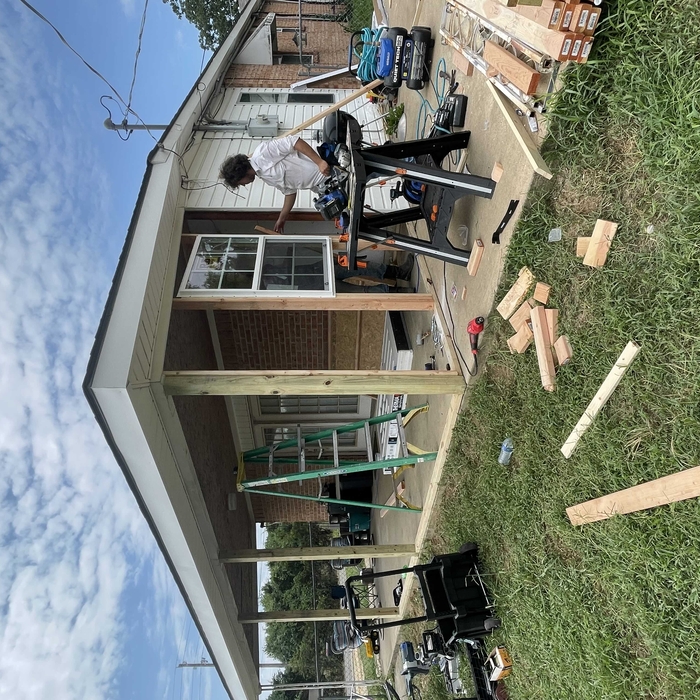
Major Home Repairs (General Contractor)

Serving Fort Smith, AR and surrounding areas

In business since 2015

Free estimates

Emergency services offered

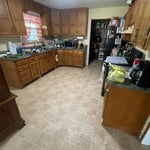
"Ariel and his crew were excellent. I was very pleased with the work they did for us. They did a great job in a timely manner. They were thorough with their work and always showed me what they accomplished for the day as well as what they would be working on the next day. They painted a few rooms, removed wallpaper, painted ceilings & painted washroom cabinet's. Ariel offered alternatives & suggestions. I would definitely use theirs services afdd again."
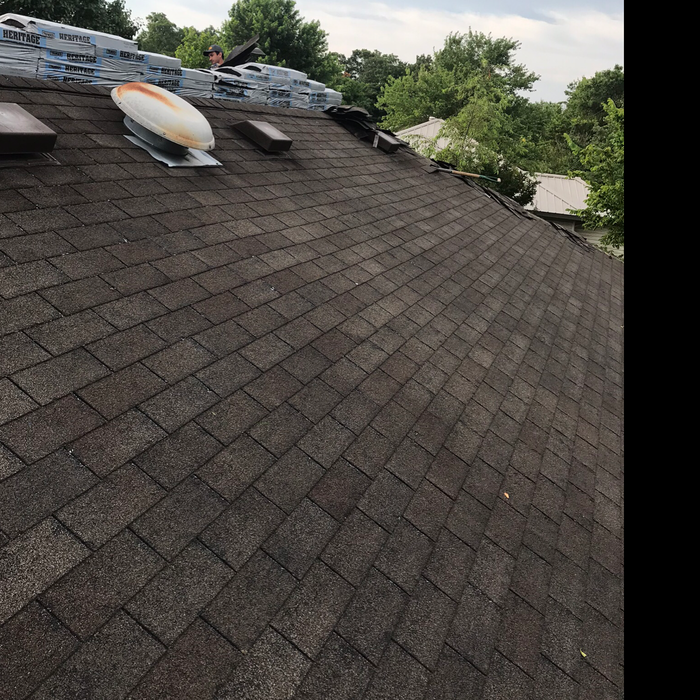
Exterior Paint
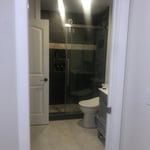
Bathroom Renovation
Exterior Paint
Exterior Paint
Bathroom Renovation

+40

Recommended by100%of homeowners
...
Showing 1-10 of 51
Subcontractors questions, answered by experts

There are several different steps in the pole barn building process. First, you’ll need construction plans, which you’ll use to obtain permits. Then, you can clear the land so it’s suitable for building and installing the foundation. Your contractor will frame the barn using large poles, then rough in the plumbing and electricity (if your barn has those elements) before finishing the interior, adding siding, and installing the roof. 

After that, they’ll finish up the electrical work and plumbing and add your windows and doors. You may have a few other finishing jobs to do like painting or waterproofing.

Yes, new home construction will always require building permits, no matter where you live. In most cases, you’ll need a general construction permit, along with plumbing and electrical permits for the utility lines in your home. Depending on where you live, you’ll likely find that you also need permits for things like connection to a sewage system or installing exterior components, like decks, driveways, patios, and curb cutouts. Leave navigating the permits required for new home construction to a professional to ensure your home is built legally and safely.

Costs depend on project complexity, materials, labor, permits, and required revisions.

You can draw your own house plans using three-dimensional modeling software, but in most cases, you’ll need an architect to draw up the final plans. Architects understand local building regulations and requirements, so their plans will be necessary for getting permits approved, and they’ll also ensure your home is structurally sound. DIY house plans can be a good place to start to help visualize your project, but you should always defer to a professional before trying to proceed with the project.

While concrete walls do not need to "breathe" in the traditional sense of the word, they do require waterproofing and dehumidifying methods, particularly in basements below the water table. Concrete both contains moisture from its initial installation and can absorb water when exposed. Ensuring proper basement ventilation , installing a vapor barrier, and controlling water exposure are all important tasks.

The Fort Smith, AR homeowners’ guide to subcontracting services

From average costs to expert advice, get all the answers you need to get your job done.