



Top-rated subcontractors.

Get matched with top subcontractors in Cedarville, AR

Enter your zip and get matched with up to 5 pros

Need a pro for your subcontracting project in Cedarville, AR?

Select your specific project to find the pro for you.

TRUSTED BY CEDARVILLE, AR HOMEOWNERS

  • Average homeowner rating star icon4.7
    Average homeowner rating
  • Verified reviews icon336
    Verified subcontracting services reviews

Find Subcontractors in Cedarville

Avatar for Multiples Services
Multiples Services
4.9(
14
)
Major Home Repairs (General Contractor)

Serving Cedarville, AR and surrounding areas

In business since 2015

Free estimates

Emergency services offered

"Ariel and his crew were excellent. I was very pleased with the work they did for us. They did a great job in a timely manner. They were thorough with their work and always showed me what they accomplished for the day as well as what they would be working on the next day. They painted a few rooms, removed wallpaper, painted ceilings & painted washroom cabinet's. Ariel offered alternatives & suggestions. I would definitely use theirs services afdd again."
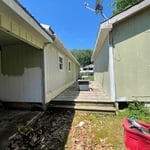
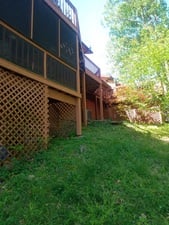
Exterior Paint

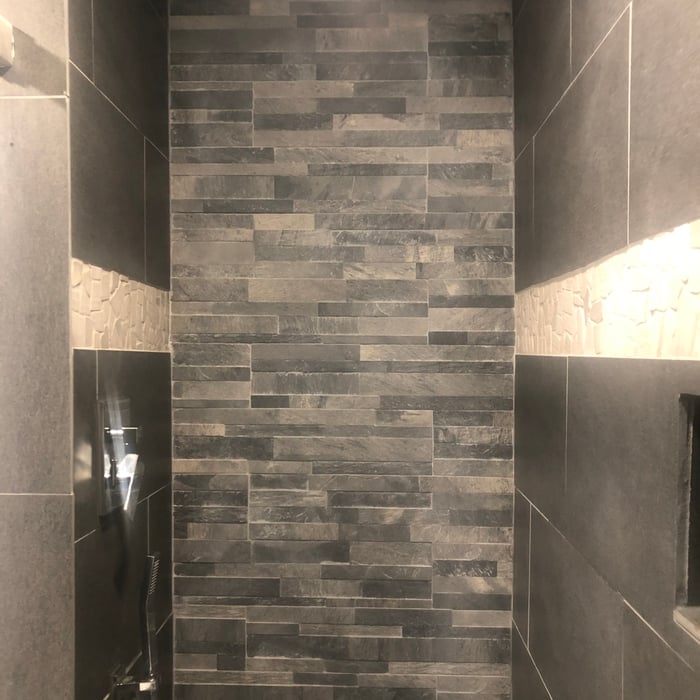
Bathroom Renovation
Exterior Paint
Exterior Paint
Bathroom Renovation

+40

Recommended by100%of homeowners

Showing 1-10 of 49
Subcontractors questions, answered by experts

The process involves initial consultation, concept development, detailed planning, regulatory approvals, and integration of contractor work for project execution.

Yes, professionals can offer design advice and material selections that complement existing architecture.

The cost to draw house plans typically ranges from $800 to $2,700, with standard blueprints averaging around $1,800. For a custom home, the cost is higher, with blueprints often falling between $5,000 and $20,000, and potentially more for very complex designs. Several factors influence the total price, including the project's size, the number of rooms, the type of drawings required, and the architect's experience level. You may also need to pay a structural engineer to ensure building safety, particularly for custom homes.

Italianate architecture is a reinterpretation of Renaissance styles, combining elements of Italian farmhouses and villas with Victorian materials and construction. This home style emerged in the Victorian era, gaining popularity in the U.S. in the mid-to late-1800s. The style came about in response to what many then viewed as the too-rigid and stuffy Classical style designs. 

Drawing your own floor plans is acceptable for many kinds of projects, including interior design and room layout. You can use floor plan software to create the plans but keep in mind that the floor plan will only be as accurate as the measurements you take and enter into the software.

The Cedarville, AR homeowners’ guide to subcontracting services

From average costs to expert advice, get all the answers you need to get your job done.