





Top-rated subcontractors.

Get matched with top subcontractors in Ozark, AR

Enter your zip and get matched with up to 5 pros

Need a pro for your subcontracting project in Ozark, AR?

Select your specific project to find the pro for you.

TRUSTED BY OZARK, AR HOMEOWNERS

  • Average homeowner rating star icon4.7
    Average homeowner rating
  • Verified reviews icon37
    Verified subcontracting services reviews

Find Subcontractors in Ozark

Avatar for Jill Seidner Interior Design
Jill Seidner Interior Design
3.5(
89
)
Major Home Repairs (General Contractor)

Serving Ozark, AR and surrounding areas

In business since 2006

Credit card accepted

"Once I sent her all the measurements, it took her a little while to get the options back to me.  Overall, they're good designs.  However, they're very simplistic and give general ideas for space planning.  I was hoping to have a better idea for sizes of furniture for the space and some variations on staging.  
Jill was very responsive when I did have a question.  I'm not sure how helpful it is to have a virtual design done.  If we lived in similar cities, I'd probably use her again for help with additional designs.
"
Recommended by55%of homeowners
Avatar for Homemade Design
Homemade Design
3.7(
322
)
Major Home Repairs (General Contractor)

Serving Ozark, AR and surrounding areas

In business since 2006

Credit card accepted

"The man I talked to was very professional and timely. However, he explained that this particular job was beyond the scope of what their company does. I would certainly use them on another 'issue'.
"
Pennsylvania Master Bathroom
Boston Small Condo Kitchen
California Client Saves with HMD Designer Discounts
Recommended by54%of homeowners
Avatar for AirTecs Enviromental
AirTecs Enviromental
4.9(
7
)
Major Home Repairs (General Contractor)

Serving Ozark, AR and surrounding areas

In business since 1987

Free estimates

Emergency services offered

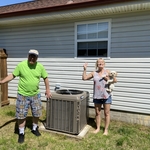
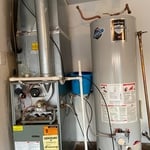
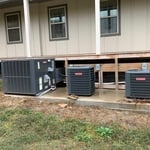
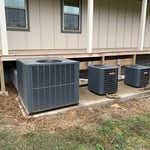
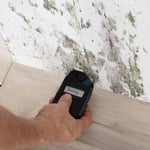
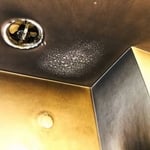
"James came and assessed our situation and provided us with an understandable explanation of what we needed done to address our situation. We approved the job and he came back with a crew that spent two full days at our place working to address our needs. He was accompanied by a representative from Safety & Environmental Investigations Inc and he was very helpful with addressing our situation and our needs. He recommended a humidifier and assisted us in getting that ordered. They also recommended wall mounted ventilation fans be installed to allow for greater air exchange and helping to eliminate humidity problems. Mr. Burks was good to call and check on how things were going as the job was in progress. He returned as he said he would and approved the job before submitting a bill for final payment. We would highly recommend this company for any mold or crawl space needs."
Additional Photos
Additional Photos
Additional Photos
Additional Photos
Additional Photos

+1

Recommended by100%of homeowners
Showing 1-10 of 25
Subcontractors questions, answered by experts

A floor plan is a less detailed illustration showing a building or room's layout from above, including elements like windows, doors, walls, and fixtures. It offers a simplified view for homeowners. In contrast, a blueprint is a more detailed, to-scale architectural drawing that includes all parts of the building plans, such as structural elements, construction details, and utility schematics. While a floor plan can be a type of view within a blueprint, the complete blueprint contains all the necessary details to turn the plan into a reality.

British architect John Nash is credited with creating the Italianate style of architecture. The style was further popularized in the U.S. by landscape architect Andrew Jackson Downing and architect Calvert Vaux. The style spread across the U.S. due to Downing’s popular book on the style and the availability of plans and materials due to the mass production of the Industrial Revolution.

Framing is often the most expensive phase of building a house because it’s time-consuming and requires a lot of materials. It costs between $20,000 and $50,000 on average, depending on materials and labor costs. Before construction begins, it’s possible that purchasing land is the priciest step in the process. Some plots of land sell for $3,000, while others cost upwards of $150,000.

Yes, most designers tailor plans to fit your budget. Discuss financial constraints during initial consultations.

In-law suite floor plans almost always include at least one bedroom, a bathroom, and a combination kitchen/living room area or separate spaces for the kitchen and living room. Larger in-law suites built in accessory dwelling units separate from your main structure can feature multiple bedrooms, dining rooms, and entertainment rooms in addition to the necessities.

The Ozark, AR homeowners’ guide to subcontracting services

From average costs to expert advice, get all the answers you need to get your job done.