





Top-rated subcontractors.

Get matched with top subcontractors in Kibler, AR

Enter your zip and get matched with up to 5 pros

Need a pro for your subcontracting project in Kibler, AR?

Select your specific project to find the pro for you.

TRUSTED BY KIBLER, AR HOMEOWNERS

  • Average homeowner rating star icon4.7
    Average homeowner rating
  • Verified reviews icon343
    Verified subcontracting services reviews

Find Subcontractors in Kibler

Avatar for Spenco Roofing & Construction
Spenco Roofing & Construction
5.0(
6
)
Major Home Repairs (General Contractor)

Serving Kibler, AR and surrounding areas

Free estimates

Emergency services offered

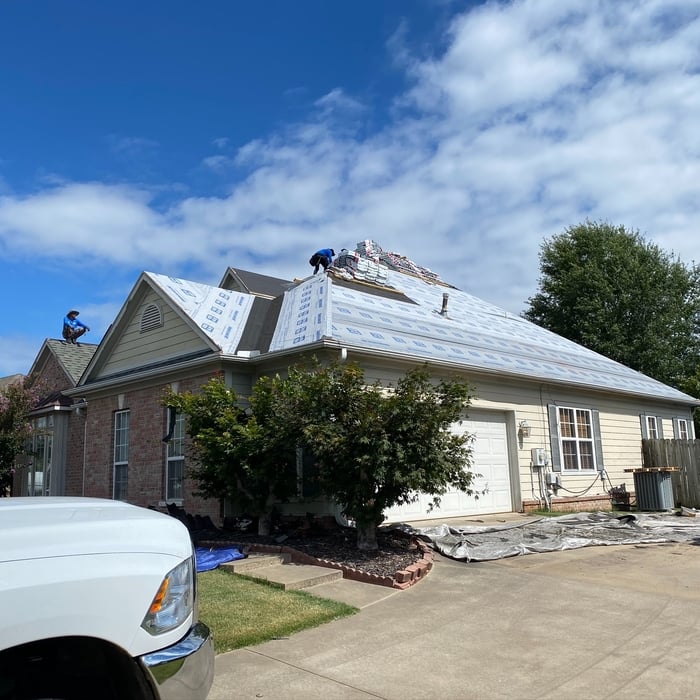
"They did a fabulous job. They completely removed and disposed of the old roof. Repaired decking and replaced with new roof. The crew did a great job. They cleaned up everything and were able to finish in one day. I would definitely use them again and highly recommend them to anyone with roofing needs."
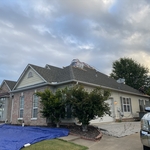
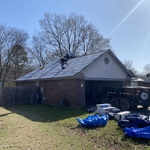
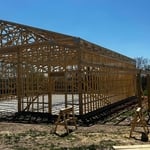
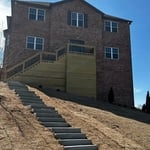
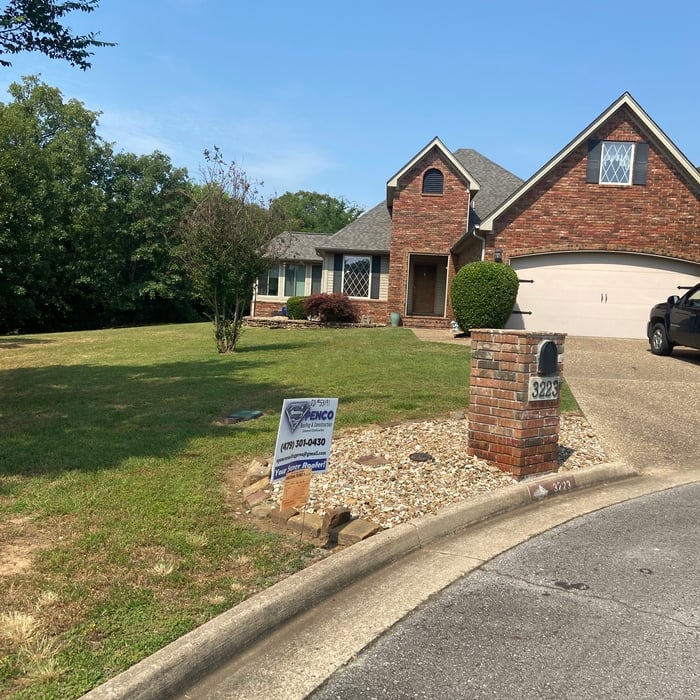
Roofing Project
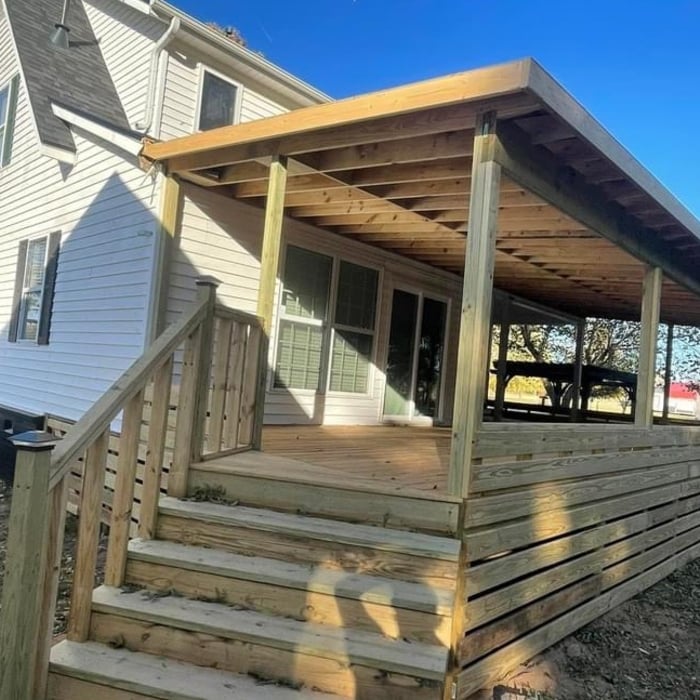
Roof/Custom Deck
Roofing Project
Roofing Project
Roofing Project

+8

Recommended by100%of homeowners
...
Showing 1-10 of 52
Subcontractors questions, answered by experts

While it’s never too early to start planning for a major home improvement project like a home addition, give yourself at least a month or two to plan and design your addition, find a contractor, and get the permits in order. For larger projects like a second-story addition that require designing with an architect, plan on three to four months of preparation.

Absolutely! You can tailor the design to meet your specific needs and preferences. Whether it's adding amenities, adjusting dimensions, or choosing different materials, customizing your storm shelter ensures it suits your family's requirements and offers the utmost comfort and safety during severe weather. So go ahead and create a shelter that perfectly fits your unique needs!

A floor plan is a less detailed illustration showing a building or room's layout from above, including elements like windows, doors, walls, and fixtures. It offers a simplified view for homeowners. In contrast, a blueprint is a more detailed, to-scale architectural drawing that includes all parts of the building plans, such as structural elements, construction details, and utility schematics. While a floor plan can be a type of view within a blueprint, the complete blueprint contains all the necessary details to turn the plan into a reality.


Mid-century modern architecture was a popular home style throughout the U.S. from the 1950s to 1970s. Most homes feature a wide and symmetrical floor plan with low-sloped roofs and floor-to-ceiling windows. Its minimalism and balanced appearance are back on the home style scene, particularly when maximizing sunlight, airflow, and a blend with the home's natural surroundings.

Yes, professionals will offer tailored solutions to fit architectural and personal style preferences.

The Kibler, AR homeowners’ guide to subcontracting services

From average costs to expert advice, get all the answers you need to get your job done.