Top-rated subcontractors.

Get matched with top subcontractors in Muldrow, OK

Enter your zip and get matched with up to 5 pros

Need a pro for your subcontracting project in Muldrow, OK?

Select your specific project to find the pro for you.

TRUSTED BY MULDROW, OK HOMEOWNERS

  • Average homeowner rating star icon4.7
    Average homeowner rating
  • Verified reviews icon186
    Verified subcontracting services reviews

Find Subcontractors in Muldrow

Avatar for Hixon Custom Construction
Hixon Custom Construction
New to Angi

Serving Muldrow, OK and surrounding areas

Approved

In business since 2021

Free estimates

Warranties offered

Hixon Custom Construction is a locally owned and operated company that values honesty and integrity in all aspects of our business. Our dedicated team of professionals have over 4 years of hands on experience to provide innovative ideas and suggestions tailored to your projects. Our services are customized to your individual needs, paying close attention to the details of each project that we are involved with. Please feel free to contact us today! \n

Response time2 hrs
Response rate100%
Avatar for Multiples Services
Multiples Services
4.9(
14
)

Serving Muldrow, OK and surrounding areas

In business since 2015

Free estimates

Emergency services offered

"Ariel and his crew were excellent. I was very pleased with the work they did for us. They did a great job in a timely manner. They were thorough with their work and always showed me what they accomplished for the day as well as what they would be working on the next day. They painted a few rooms, removed wallpaper, painted ceilings & painted washroom cabinet's. Ariel offered alternatives & suggestions. I would definitely use theirs services afdd again."

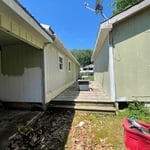
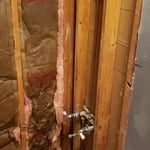
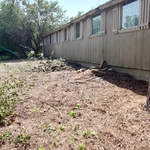
Exterior Paint
Bathroom Renovation
Exterior Paint
Exterior Paint
Bathroom Renovation

+40

Recommended by100%of homeowners
Avatar for B & L Handyman Services
B & L Handyman Services
5.0(
6
)

Serving Muldrow, OK and surrounding areas

In business since 2022

Free estimates

Emergency services offered

"Larry showed up when he said he would. Followed up as necessary and completed the job when he said he would complete it. With so many people that don’t-this was truly amazing. He does good work, communicates and is reasonably priced."
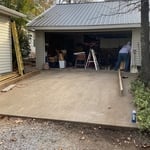
Carport add on
Yard clean up
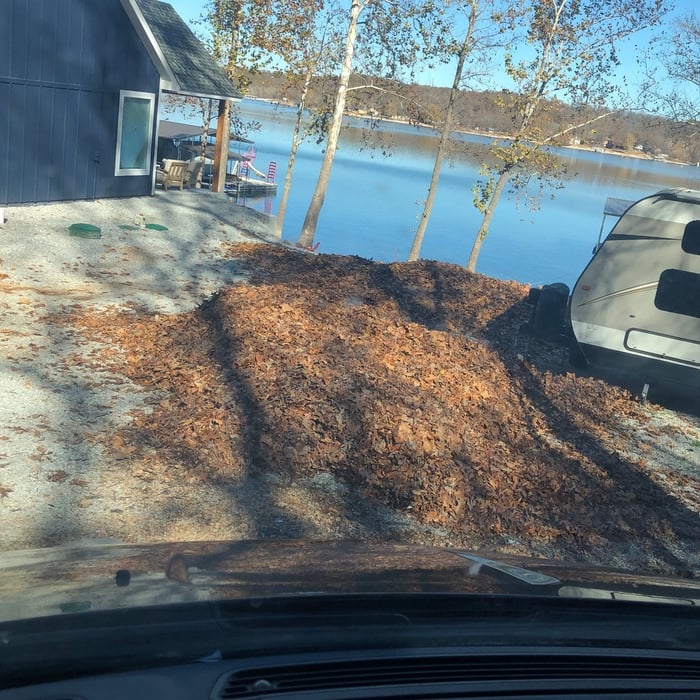
Leaf removal
Carport add on
Leaf removal

+66

Recommended by100%of homeowners
Avatar for Homemade Design
Homemade Design
3.7(
322
)

Serving Muldrow, OK and surrounding areas

In business since 2006

Credit card accepted

"The man I talked to was very professional and timely. However, he explained that this particular job was beyond the scope of what their company does. I would certainly use them on another 'issue'.
"
Pennsylvania Master Bathroom
Boston Small Condo Kitchen
California Client Saves with HMD Designer Discounts
Recommended by54%of homeowners
Showing 1-10 of 50
Subcontractors questions, answered by experts

Designs typically take 2-6 months, depending on factoring, project size, and customization needs. Larger or more complex designs may require additional time for approval and revisions.

No, it’s not legal for unlicensed individuals to conduct structural calculations for buildings or building repairs. Not only do licensing requirements prevent DIYers from tackling this project, but mistakes can also be extremely dangerous and put your property and anyone inside or near it at risk of severe injury or even death. You should always hire a licensed and certified local structural engineer to make structural calculations.

A floor plan is a less detailed illustration showing a building or room's layout from above, including elements like windows, doors, walls, and fixtures. It offers a simplified view for homeowners. In contrast, a blueprint is a more detailed, to-scale architectural drawing that includes all parts of the building plans, such as structural elements, construction details, and utility schematics. While a floor plan can be a type of view within a blueprint, the complete blueprint contains all the necessary details to turn the plan into a reality.

Italianate architecture is a reinterpretation of Renaissance styles, combining elements of Italian farmhouses and villas with Victorian materials and construction. This home style emerged in the Victorian era, gaining popularity in the U.S. in the mid-to late-1800s. The style came about in response to what many then viewed as the too-rigid and stuffy Classical style designs. 

There are several different steps in the pole barn building process. First, you’ll need construction plans, which you’ll use to obtain permits. Then, you can clear the land so it’s suitable for building and installing the foundation. Your contractor will frame the barn using large poles, then rough in the plumbing and electricity (if your barn has those elements) before finishing the interior, adding siding, and installing the roof. 

After that, they’ll finish up the electrical work and plumbing and add your windows and doors. You may have a few other finishing jobs to do like painting or waterproofing.

The Muldrow, OK homeowners’ guide to subcontracting services

From average costs to expert advice, get all the answers you need to get your job done.