




Top-rated subcontractors.

Get matched with top subcontractors in Mulberry, AR

Enter your zip and get matched with up to 5 pros

Need a pro for your subcontracting project in Mulberry, AR?

Select your specific project to find the pro for you.

TRUSTED BY MULBERRY, AR HOMEOWNERS

  • Average homeowner rating star icon4.6
    Average homeowner rating
  • Verified reviews icon152
    Verified subcontracting services reviews

Find Subcontractors in Mulberry

Avatar for Multiples Services
Multiples Services
4.9(
14
)

Serving Mulberry, AR and surrounding areas

In business since 2015

Free estimates

Emergency services offered

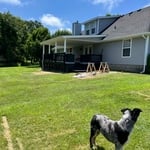
"Ariel and his crew were excellent. I was very pleased with the work they did for us. They did a great job in a timely manner. They were thorough with their work and always showed me what they accomplished for the day as well as what they would be working on the next day. They painted a few rooms, removed wallpaper, painted ceilings & painted washroom cabinet's. Ariel offered alternatives & suggestions. I would definitely use theirs services afdd again."
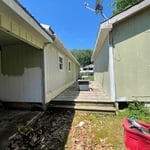
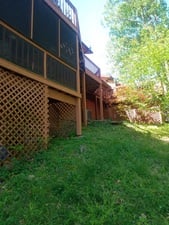
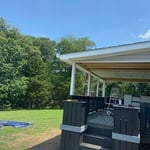
Exterior Paint

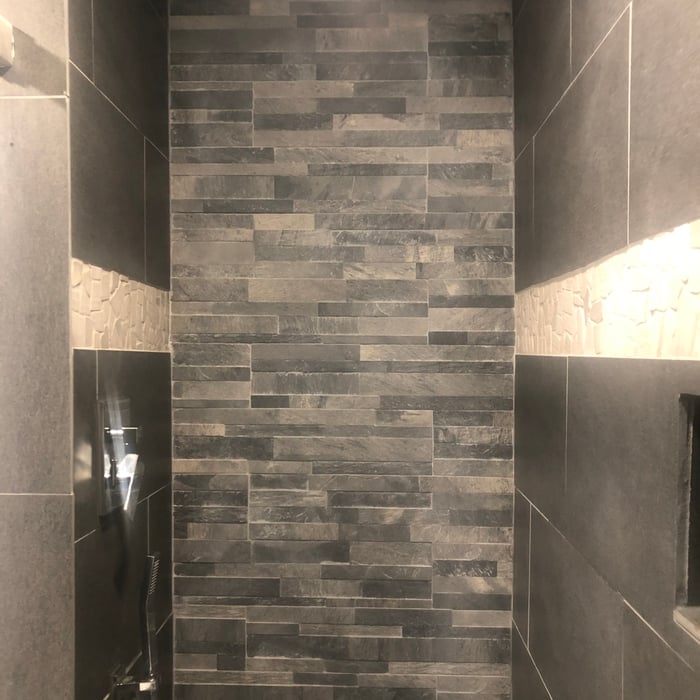
Bathroom Renovation
Exterior Paint
Exterior Paint
Bathroom Renovation

+40

Recommended by100%of homeowners

Avatar for Jill Seidner Interior Design
Jill Seidner Interior Design
3.5(
89
)

Serving Mulberry, AR and surrounding areas

In business since 2006

Credit card accepted

"Once I sent her all the measurements, it took her a little while to get the options back to me.  Overall, they're good designs.  However, they're very simplistic and give general ideas for space planning.  I was hoping to have a better idea for sizes of furniture for the space and some variations on staging.  
Jill was very responsive when I did have a question.  I'm not sure how helpful it is to have a virtual design done.  If we lived in similar cities, I'd probably use her again for help with additional designs.
"
Recommended by55%of homeowners
Showing 1-10 of 46
Subcontractors questions, answered by experts

In-law suite floor plans almost always include at least one bedroom, a bathroom, and a combination kitchen/living room area or separate spaces for the kitchen and living room. Larger in-law suites built in accessory dwelling units separate from your main structure can feature multiple bedrooms, dining rooms, and entertainment rooms in addition to the necessities.

Costs depend on desk size, labor, included features like drawers or motorized height adjustments, and required wall anchoring.

Yes, professionals offer custom designs, including lattice tops and decorative post caps.

Yes, custom designs match existing structural and aesthetic themes.

A floor plan is a less detailed illustration showing a building or room's layout from above, including elements like windows, doors, walls, and fixtures. It offers a simplified view for homeowners. In contrast, a blueprint is a more detailed, to-scale architectural drawing that includes all parts of the building plans, such as structural elements, construction details, and utility schematics. While a floor plan can be a type of view within a blueprint, the complete blueprint contains all the necessary details to turn the plan into a reality.


The Mulberry, AR homeowners’ guide to subcontracting services

From average costs to expert advice, get all the answers you need to get your job done.