



Top-rated subcontractors.

Get matched with top subcontractors in Van Buren, AR

Enter your zip and get matched with up to 5 pros

Need a pro for your subcontracting project in Van Buren, AR?

Select your specific project to find the pro for you.

TRUSTED BY VAN BUREN, AR HOMEOWNERS

  • Average homeowner rating star icon4.7
    Average homeowner rating
  • Verified reviews icon429
    Verified subcontracting services reviews

Find Subcontractors in Van Buren

Avatar for Spenco Roofing & Construction
Spenco Roofing & Construction
5.0(
6
)
Major Home Repairs (General Contractor)

Serving Van Buren, AR and surrounding areas

Free estimates

Emergency services offered

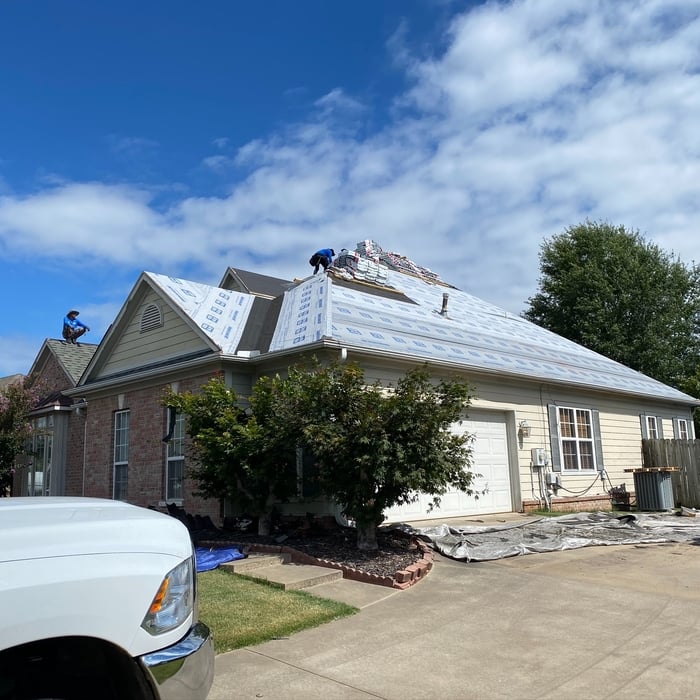
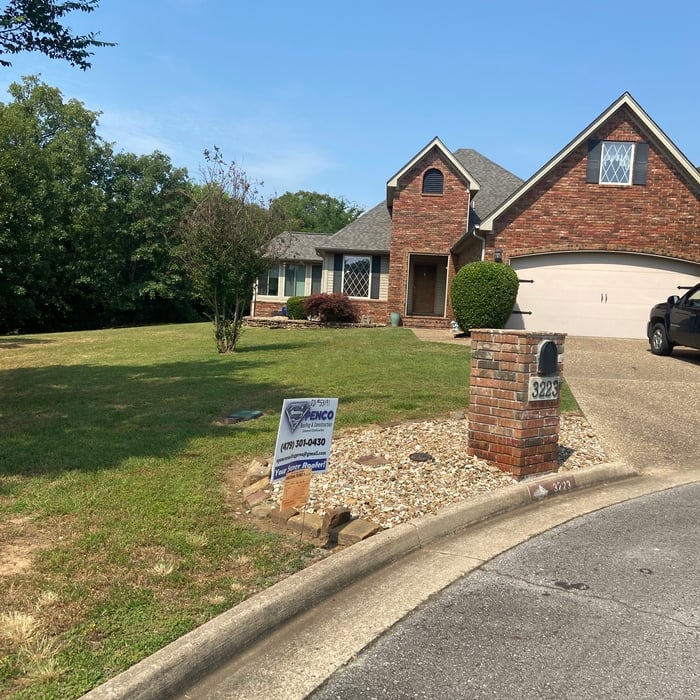
"They did a fabulous job. They completely removed and disposed of the old roof. Repaired decking and replaced with new roof. The crew did a great job. They cleaned up everything and were able to finish in one day. I would definitely use them again and highly recommend them to anyone with roofing needs."
Roofing Project
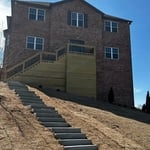
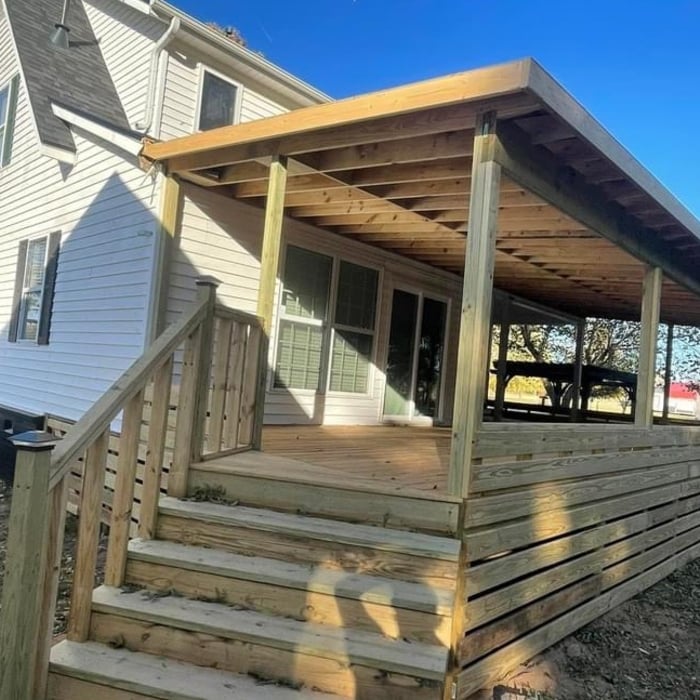
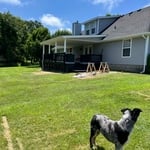
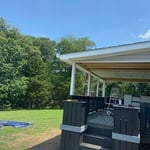
Roof/Custom Deck
Roofing Project
Roofing Project
Roofing Project

+8

Recommended by100%of homeowners
...
Showing 1-10 of 51
Subcontractors questions, answered by experts

It is technically possible to draw your own blueprints, but the process is extremely involved and really demands help from an expert. A professional architect has an understanding of design elements, interior design, the functionality of different rooms in a home, and how everything from furniture, outlets, and light switches should be laid out to serve you and your family best. Hiring an architect for blueprints can get expensive, but it’s the most responsible way to begin a new construction project. If you’re keen on DIYing, you could consider starting the process and then having a professional take over.

Yes, most designers tailor plans to fit your budget. Discuss financial constraints during initial consultations.
When conducting space planning, building codes and regulations need to be considered. As long as you are taking them into account and discussing them with the architect, you should be able to do your space planning appropriately.

Make sure you’re getting the right size to meet your space needs, including enough space both side to side and vertically to accommodate your RV’s features and allow you to safely move it in and out of the garage. 

If you’re building an attached and enclosed garage for your RV, you’ll also want to give some thought to whether you’d like to add workspace, water or electricity, or additional storage. If so, you’ll need a garage with larger dimensions.

The best way to start designing a house is to know what you want before designing. Making a list of your biggest priorities in a home will help. Designing a house without an idea of what you need or want in a home will lead to many trials and errors that could make it harder to figure out what you need in your design.

The Van Buren, AR homeowners’ guide to subcontracting services

From average costs to expert advice, get all the answers you need to get your job done.