







Top-rated subcontractors.

Get matched with top subcontractors in Kiel, WI

Enter your zip and get matched with up to 5 pros

Need a pro for your subcontracting project in Kiel, WI?

Select your specific project to find the pro for you.

TRUSTED BY KIEL, WI HOMEOWNERS

  • Average homeowner rating star icon4.7
    Average homeowner rating
  • Verified reviews icon22
    Verified subcontracting services reviews

Find Subcontractors in Kiel

Avatar for Stendahl Exteriors
Stendahl Exteriors
4.1(
252
)

Serving Kiel, WI and surrounding areas

In business since 2005

Credit card accepted

"It was great - they were quick and thorough. They even found a bit of flashing that was loose and repaired it. 
Followed up with an estimate to replace our roof. 
We would definitely use them in the future - I had my eyes out for the same deal from them this year!!
"
Before
During
Completion
Before
During

+3

Recommended by82%of homeowners
Avatar for JC Elevation Team LLC
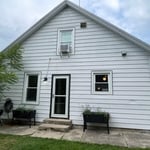
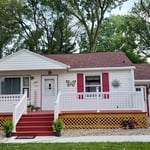
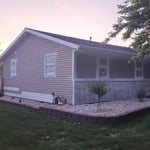
JC Elevation Team LLC
5.0(
5
)

Serving Kiel, WI and surrounding areas

In business since 2021

Free estimates

Warranties offered

"My experience was truly amazing, they over passed my expectations. Nicely done job, I would highly recommend them if you need any type of remodeling. Also, they are bilingual, communication was very good and they were very quickly to finish too."
Painting - Exterior Project
Siding Project
Roofing Project
Painting - Exterior Project
Siding Project

+33

Recommended by100%of homeowners
Avatar for Gary J. Basten Construction, Inc.
Gary J. Basten Construction, Inc.
4.5(
11
)

Serving Kiel, WI and surrounding areas

In business since 1996

Free estimates

Warranties offered

"We love our master bath remodel. Denise, Matt, Noah, and Cubby were all very knowledgeable and professional. We wouldn’t hesitate for a second to hire Gary J. Basten Construction for other home improvements!"
Recommended by90%of homeowners
Avatar for PK Pro Contracting
PK Pro Contracting
5.0(
7
)

Serving Kiel, WI and surrounding areas

In business since 1983

Credit card accepted

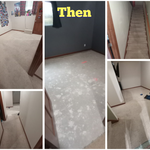
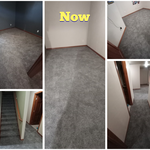
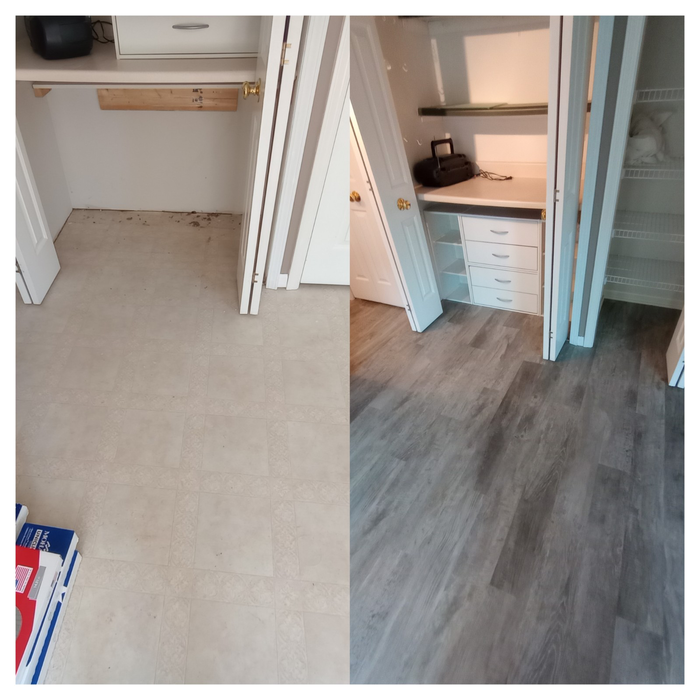
"They were great. I recently opened my new suite and needed flooring that wouldn’t ruin the base boards and the carpet. They did just that. They finished in a day and some hours. Also I needed them pretty last minute and he came asap and started working on the floors. It looks amazing. Highly recommend."
Before
After
Additional Photos
Additional Photos
Additional Photos

+19

Recommended by100%of homeowners
Avatar for Just Two Guys Remodeling LLC
Just Two Guys Remodeling LLC
5.0(
7
)

Serving Kiel, WI and surrounding areas

In business since 2016

Free estimates

Emergency services offered

"We were extremely pleased with the work done by Two Guys Remodeling. They were able to start the project within our time needs. The flooring they installed looks perfect and we are looking forward to many years with the beautiful job as it was done."
Oshkosh Basement remodel

+28

5 neighbors recently requested a quote
Showing 1-10 of 24
Subcontractors questions, answered by experts

While possible for small projects, professional designers ensure compliance with building codes and structural integrity.

Above all, the downside to building a new house is a longer timeline. You need several months to finish the build, depending on the supply chain and labor availability in the meantime. Building a home compared to buying one is also more expensive, both in the building process and when it comes to mortgage rates and property taxes.

Yes, you can finance cottage construction through several options. Construction loans provide funds in stages as work progresses, while home equity loans or lines of credit are available if you have existing property. Some lenders offer a combined construction and permanent mortgage. Always review loan terms and payment milestones before committing.

A floor plan is a less detailed illustration showing a building or room's layout from above, including elements like windows, doors, walls, and fixtures. It offers a simplified view for homeowners. In contrast, a blueprint is a more detailed, to-scale architectural drawing that includes all parts of the building plans, such as structural elements, construction details, and utility schematics. While a floor plan can be a type of view within a blueprint, the complete blueprint contains all the necessary details to turn the plan into a reality.

While concrete walls do not need to "breathe" in the traditional sense of the word, they do require waterproofing and dehumidifying methods, particularly in basements below the water table. Concrete both contains moisture from its initial installation and can absorb water when exposed. Ensuring proper basement ventilation , installing a vapor barrier, and controlling water exposure are all important tasks.

The Kiel, WI homeowners’ guide to subcontracting services

From average costs to expert advice, get all the answers you need to get your job done.