






Top-rated carpenters.

Best carpenters near Hortonville, WI

Enter your zip and get matched with up to 5 pros

Need a pro for your carpentry project in Hortonville, WI?

Select your specific project to find the pro for you.

TRUSTED BY HORTONVILLE, WI HOMEOWNERS

  • Average homeowner rating star icon4.5
    Average homeowner rating
  • Verified reviews icon41
    Verified carpentry services reviews

Top-Rated Carpenters in Hortonville - Updated Nov 2026

Avatar for Home Improvement Of Wisconsin Inc
Home Improvement Of Wisconsin Inc
4.9(
37
)
Deck or Porch - Repair

Serving Hortonville, WI and surrounding areas

Approved

In business since 2025

Free estimates

Emergency services offered

"Great experience from the first contact throughout the rebuilding process. Trenton and his crew (Dennis, Zander, and Luke) were always on time, courteous, and hard workers. The deck rebuild was finished in a timely manner and looks great. I definitely recommend them."
20 neighbors recently requested a quote

Avatar for Streamline Framing, LLC
Streamline Framing, LLC
3.9(
72
)
Interior Trim and Decorative Moldings - Repair

Serving Hortonville, WI and surrounding areas

Approved

In business since 2002

Free estimates

Emergency services offered

"Sonny quoted, started, and completed my project to replace an exterior staircase in full quickly and it turned out great. He also did the demo after building the stairs to reduce the time without entrance stairs from 3 days for just a few hours."
Interior Trim
Interior Trim
Interior Trim
Interior Trim
Interior Trim

+5

Response time2 days
Response rate95%
4 neighbors recently requested a quote
Avatar for Transformation Construction Corp.
Transformation Construction Corp.
5.0(
6
)
Carpentry Framing - InstallCarpentry Framing - RepairCloset - Build+2 more

Serving Hortonville, WI and surrounding areas

Approved

In business since 2016

Free estimates

Customers say: Quality work

"Timely response to request for estimate. Followed up with quality estimate. Completed project on schedule, within estimate, and with all the hoped for workmanship. Looking to work with Transformation Construction on additional projects."
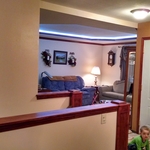
After: View from Kitchen to Liv Rm
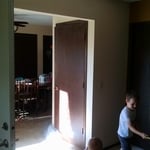
Before: Looking from Liv Rm to Dining Rm
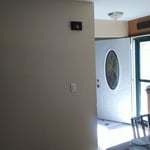
Before: Looking from Dining Rm to Liv Rm
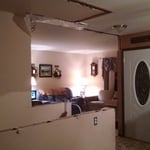
In Progress: Stairwell opened up
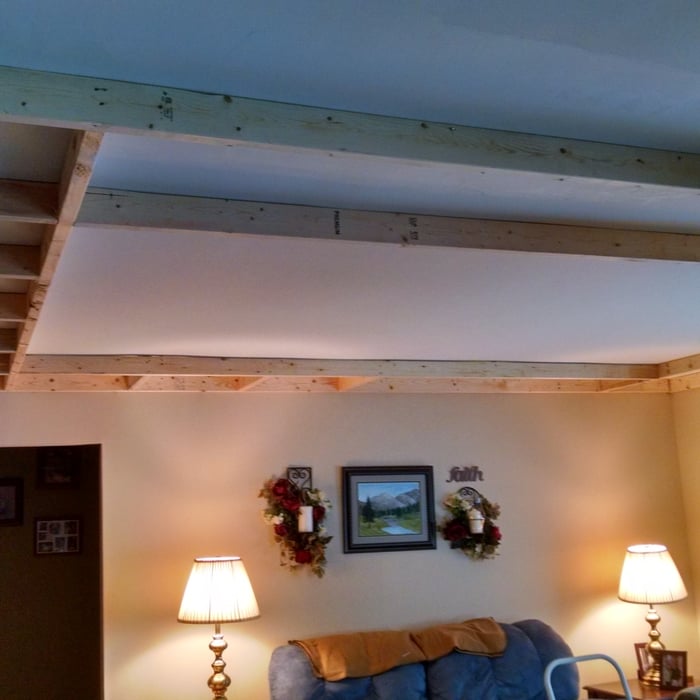
In Progress: Tray ceiling installation

+4

Response time3 days
Recommended by83%of homeowners
Avatar for Wilmet Construction LLC
Wilmet Construction LLC
5.0(
4
)
Carpentry Framing - Install

Serving Hortonville, WI and surrounding areas

Approved

In business since 2025

Free estimates

Small jobs welcome

"I had MAJOR water damage in my family room on my outside wall ( half brick- huge window) and a bit on the adjoining walls as well. Dante Wilmet was a miracle worker on this project. He had to remove the outside wall completely and rebuild ( including the brick). He did an amazing job… stuck to his quote. If there was anything that came along that would cost extra- he would call to make sure it was ok with me to proceed. He was always on time and extremely reliable. If I could afford to gut my whole house- I would gave Wilmet Construction do the job!"
Framing
Basement remodel
Basement remodel
Basement remodel
Basement remodel

+18

8 neighbors recently requested a quote
Avatar for INTEGRITY DECKING COMPANY LLC
INTEGRITY DECKING COMPANY LLC
4.0(
3
)
Arbor, Pergola or Trellis - Build Custom - For Business

Serving Hortonville, WI and surrounding areas

Approved

In business since 2011

Free estimates

Warranties offered

"Integrety decking is a great company. Tony Braker was our sales person and was super helpful in our color decisions. Tyler, Drew, Dacota, the crew that built our new deck were amazing. They were very professional and courteous and they did outstanding work. The Duxback rain shedding product is awesome."
Deck Remodels
Deck Remodels
Deck Remodels
Deck Remodels
Deck Remodels

+28

Response time2 days
8 neighbors recently requested a quote
Avatar for Dakota Kangas
Dakota Kangas
New to Angi
Interior Trim and Decorative Moldings - InstallInterior Trim and Decorative Moldings - Repair

Serving Hortonville, WI and surrounding areas

Approved

Hello, my name is Dakota Kangas! I am a 24 year old carpenter and have been in the construction occupation for 6 years! Some of my jobs have included 12 family apartment buildings, decks, remodels on bathrooms and interiors of homes! Owned a business for 1 year building spec homes for Tycore but decided it wasn’t for me. In my free time, I like to be outdoors hiking, camping, softball, volleyball, DIY projects, hunting, fishing, and working out. I am currently serving in the U.S Army National Guard and have been for the past 6 years! I would love to be able to make your home look better with quality work! I look forward to hearing back from you! \n\nHave a great day! \n-Dakota Kangas

...
Showing 1-10 of 117
Carpentry FAQs, answered by experts

No rules state how much of a load-bearing wall can be removed. Rather, you need to adequately support any area that is removed. Support should always be added to as much wall area is being removed. Failing to support the area properly will result in structural damage.
Traditionally, bungalows are single-story homes, although having a half or partial story on top of the first floor is common. While adding a second story to a bungalow is certainly possible, the home would no longer be considered a bungalow by the strictest definition.

There are approximately 5.33 board feet in a 2x4. You can use the board foot calculator in this article to easily find the answer. A 2x4 is 2 inches of thickness by 4 inches of width, so you need to find the length, with 8 feet being the most common. You’d use the calculator here to multiply 2 times 4 times 8, and then divide by 12, arriving at a total of 5.33 board feet. 

You can enclose an open carport, however, there are several things to consider before opting to do so. You'll want to check local building codes and permit requirements before proceeding to make sure it’s legal. While you can sometimes stick-frame a carport enclosure, pre-fab kits are also available. Remember that you'll likely need to meet concrete slab regulations and provide lighting inside the structure. Both of which could substantially drive up costs.

Balcony construction or replacement typically requires a building permit from your local permitting authority. Safety and building integrity are the main reasons for the need to obtain a permit and the subsequent inspections. In some cases, especially cantilevered balconies, your municipality may also require the oversight and signature of a structural engineer.

The Hortonville, WI homeowners’ guide to carpentry services

From average costs to expert advice, get all the answers you need to get your job done.