





Top-rated carpenters.

Get matched with top carpenters in Greenville, WI

Enter your zip and get matched with up to 5 pros

Need a pro for your carpentry project in Greenville, WI?

Select your specific project to find the pro for you.

TRUSTED BY GREENVILLE, WI HOMEOWNERS

  • Average homeowner rating star icon4.6
    Average homeowner rating
  • Verified reviews icon77
    Verified carpentry services reviews

Find Carpenters in Greenville

Avatar for Precision Pro LLC
Precision Pro LLC
5.0(
6
)
Interior Trim and Decorative Moldings - Install

Serving Greenville, WI and surrounding areas

Approved

In business since 2020

Free estimates

Offers commercial services

"Preston gave an amazing offer that beat out everyone else! His crew came and installed my new kitchen flooring in 1 day! I would 100% recommend them to anyone needing work done and anyone who wants it done nicely and quickly."
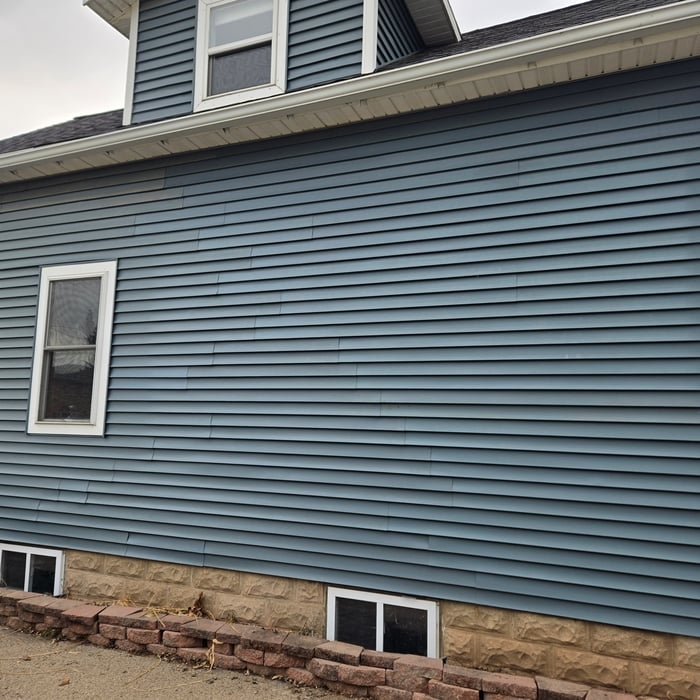
Metal siding
Metal siding
1 neighbors recently requested a quote
Avatar for Transformation Construction Corp.
Transformation Construction Corp.
5.0(
6
)
Carpentry Framing - InstallCarpentry Framing - RepairCloset - Build+2 more

Serving Greenville, WI and surrounding areas

Approved

In business since 2016

Free estimates

Customers say: Quality work

"Timely response to request for estimate. Followed up with quality estimate. Completed project on schedule, within estimate, and with all the hoped for workmanship. Looking to work with Transformation Construction on additional projects."
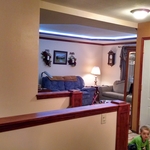
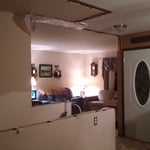
After: View from Kitchen to Liv Rm
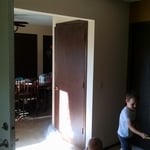
Before: Looking from Liv Rm to Dining Rm
Before: Looking from Dining Rm to Liv Rm
In Progress: Stairwell opened up
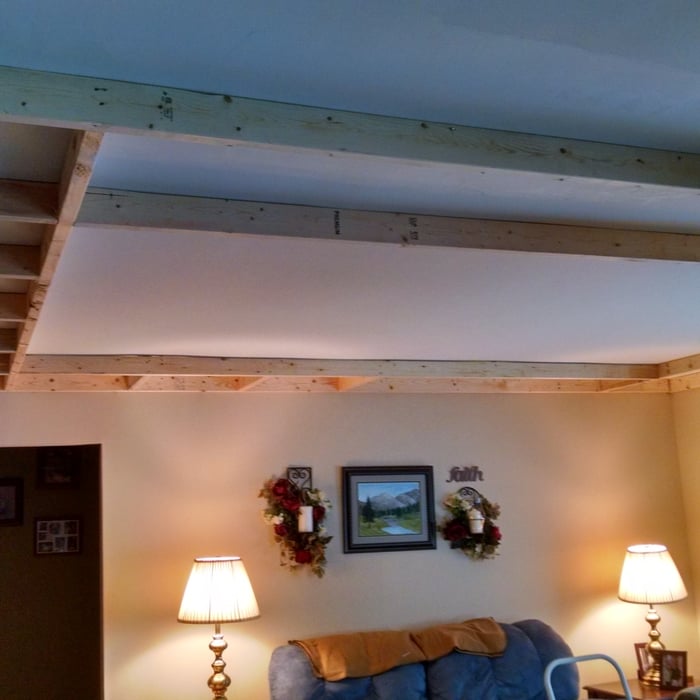
In Progress: Tray ceiling installation

+4

Response time3 days
Recommended by83%of homeowners
Avatar for Wilmet Construction LLC
Wilmet Construction LLC
5.0(
3
)
Carpentry Framing - Install

Serving Greenville, WI and surrounding areas

Approved

In business since 2025

Free estimates

Small jobs welcome

"Dante was very professional in reviewing the project details with me on site and gave me price options which was simple to understand. He was very prompt with his response. I wasn't able to move forward with the project due to unexpected engine repairs for my vehicle. But I will definitely consider reaching out to him when I decide to proceed to move forward."
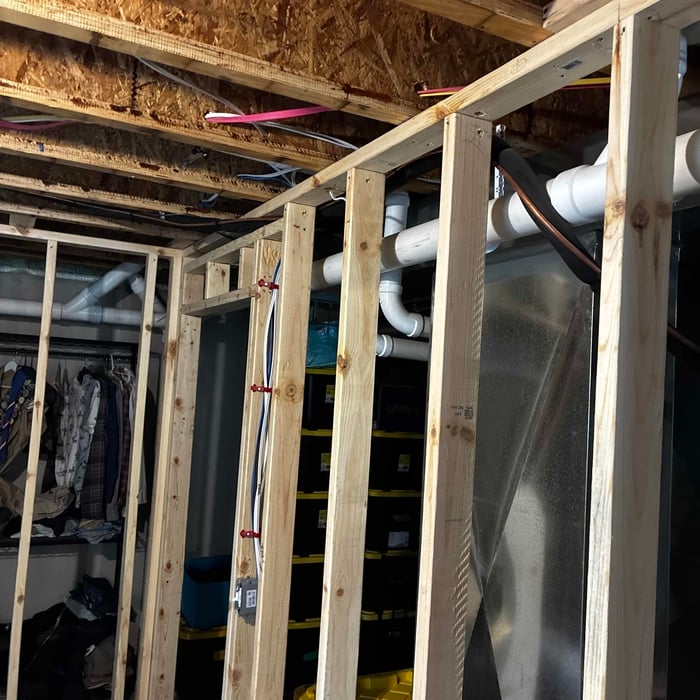
Framing
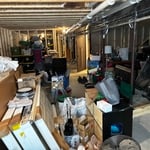
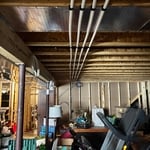
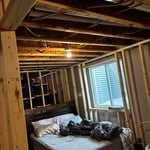
Basement remodel
Basement remodel
Basement remodel
Basement remodel

+18

4 neighbors recently requested a quote
Avatar for INTEGRITY DECKING COMPANY LLC
INTEGRITY DECKING COMPANY LLC
4.0(
3
)
Arbor, Pergola or Trellis - Build Custom - For Business

Serving Greenville, WI and surrounding areas

Approved

In business since 2011

Free estimates

Warranties offered

"Integrety decking is a great company. Tony Braker was our sales person and was super helpful in our color decisions. Tyler, Drew, Dacota, the crew that built our new deck were amazing. They were very professional and courteous and they did outstanding work. The Duxback rain shedding product is awesome."
Deck Remodels
Deck Remodels
Deck Remodels
Deck Remodels
Deck Remodels

+28

Response time1 hour
6 neighbors recently requested a quote
...
Showing 1-10 of 121
Carpentry questions, answered by experts

If you remove a load-bearing wall to create an entrance to a carport or covered patio, you can expect to pay between $3,200 and $9,500, with an average cost of $6,400. Factors such as the type of addition and if that area needs additional work will add to the price.
Metal stud framing parts include the studs themselves, upper and lower tracks that act as top and bottom wall plates, various angle fasteners and clips, screws for fastening pieces togeher, metal straps, c-channel supports, and thicker steel supporting structures. Roof framing metal components include pre-fabricated trusses, heavy-gauge stud pieces, and various plates and fasteners.

There are approximately 5.33 board feet in a 2x4. You can use the board foot calculator in this article to easily find the answer. A 2x4 is 2 inches of thickness by 4 inches of width, so you need to find the length, with 8 feet being the most common. You’d use the calculator here to multiply 2 times 4 times 8, and then divide by 12, arriving at a total of 5.33 board feet. 

Bump-out additions can extend anywhere from 2 to 15 feet from an existing room. The right size will depend on how you plan to use the new space. For a cantilever bump-out, which doesn't require additional foundation support, the limit is typically 24 inches (2 feet). If a footing and foundation are part of the project, a bump-out can be much larger, even encompassing a whole room. It's also important to remember that many residential properties have limits on the total house size relative to the lot size.

Yes, professional installations include reinforced corner posts to ensure durability.

The Greenville, WI homeowners’ guide to carpentry services

From average costs to expert advice, get all the answers you need to get your job done.