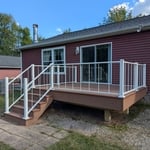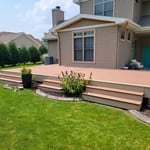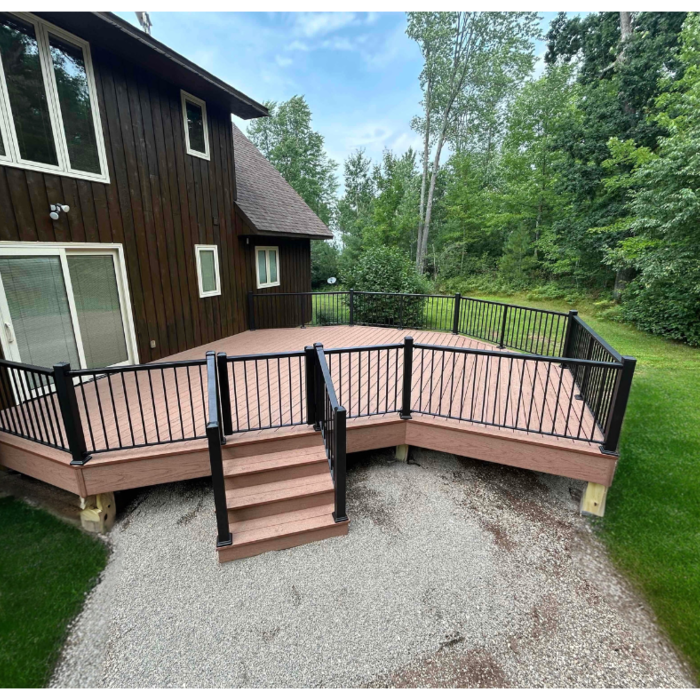






Top-rated carpenters.

Get matched with top carpenters in Sherwood, WI

Enter your zip and get matched with up to 5 pros

TRUSTED BY SHERWOOD, WI HOMEOWNERS

  • Average homeowner rating star icon4.4
    Average homeowner rating
  • Verified reviews icon19
    Verified carpentry services reviews

Find Carpenters in Sherwood

Avatar for Home Improvement Of Wisconsin Inc
Home Improvement Of Wisconsin Inc
4.9(
30
)
Deck or Porch - Repair

Serving Sherwood, WI and surrounding areas

Approved

In business since 2025

Free estimates

Emergency services offered

"Great experience from the first contact throughout the rebuilding process. Trenton and his crew (Dennis, Zander, and Luke) were always on time, courteous, and hard workers. The deck rebuild was finished in a timely manner and looks great. I definitely recommend them."
14 neighbors recently requested a quote
Avatar for LNH Property Solutions LLC
LNH Property Solutions LLC
5.0(
11
)
Deck or Porch - Repair

Serving Sherwood, WI and surrounding areas

Approved

In business since 2024

Free estimates

Customers say: True professional

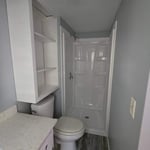
"The work was excellent. We scheduled the work and they showed up on time. My kitchen looks great and I will be calling them for future work. The estimated time given was 1.5 to 2 days. The project went so well that they finished in one day."
After
After
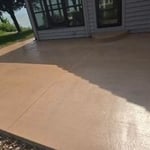
New concrete colored patio
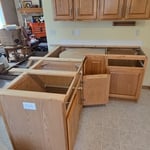
New countertop install
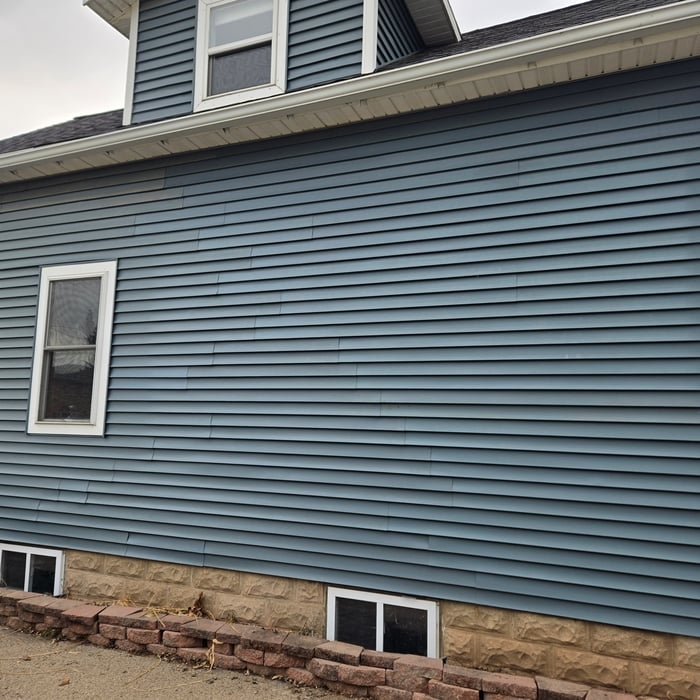
New siding replaced

+64

2 neighbors recently requested a quote
Recommended by63%of homeowners
Avatar for Streamline Framing, LLC
Streamline Framing, LLC
3.9(
72
)
Interior Trim and Decorative Moldings - Repair

Serving Sherwood, WI and surrounding areas

Approved

In business since 2002

Free estimates

Emergency services offered

"Sonny quoted, started, and completed my project to replace an exterior staircase in full quickly and it turned out great. He also did the demo after building the stairs to reduce the time without entrance stairs from 3 days for just a few hours."
Interior Trim
Interior Trim
Interior Trim
Interior Trim
Interior Trim

+5

Response time2 days
Response rate95%
4 neighbors recently requested a quote
Avatar for Transformation Construction Corp.
Transformation Construction Corp.
5.0(
6
)
Carpentry Framing - InstallCarpentry Framing - RepairCloset - Build+2 more

Serving Sherwood, WI and surrounding areas

Approved

In business since 2016

Free estimates

Customers say: Quality work

"Timely response to request for estimate. Followed up with quality estimate. Completed project on schedule, within estimate, and with all the hoped for workmanship. Looking to work with Transformation Construction on additional projects."
After: View from Kitchen to Liv Rm
Before: Looking from Liv Rm to Dining Rm
Before: Looking from Dining Rm to Liv Rm
In Progress: Stairwell opened up
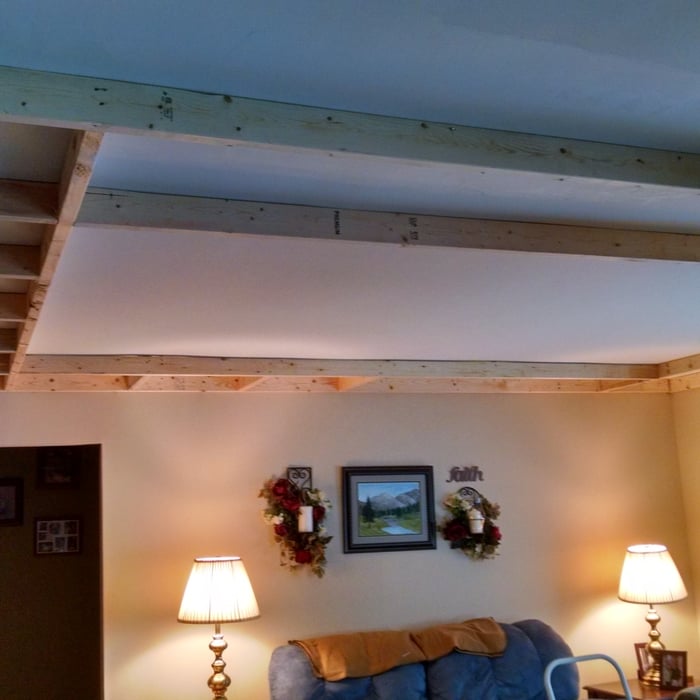
In Progress: Tray ceiling installation

+4

Response time3 days
Recommended by83%of homeowners
Avatar for INTEGRITY DECKING COMPANY LLC
INTEGRITY DECKING COMPANY LLC
4.0(
3
)
Arbor, Pergola or Trellis - Build Custom - For Business

Serving Sherwood, WI and surrounding areas

Approved

In business since 2011

Free estimates

Warranties offered

"Integrety decking is a great company. Tony Braker was our sales person and was super helpful in our color decisions. Tyler, Drew, Dacota, the crew that built our new deck were amazing. They were very professional and courteous and they did outstanding work. The Duxback rain shedding product is awesome."
Deck Remodels
Deck Remodels
Deck Remodels
Deck Remodels
Deck Remodels

+28

Response time2 days
8 neighbors recently requested a quote
...
Showing 1-10 of 114
Carpentry questions, answered by experts

It's possible to turn your carport into a living space, but there are additional factors to address over turning it into a garage. HVAC, plumbing, and electricity won't be optional, and you'll need finished flooring, drywall, trim work, and legal ceiling height, for starters. Also, keep in mind that living space conversions may require upgrading the foundation underneath, and the permits might be more expensive as well.

Yes, a one-story house can have a load-bearing wall. The load-bearing walls in a single-story home are usually the exterior walls. If the house has a basement with exposed walls, the arrangement of the beams can help indicate what walls are load-bearing.
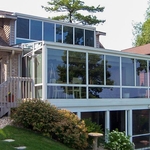
There are both temporary and permanent ways to enclose a carport. If you’re looking to enclose your carport for the winter, a canvas enclosure could do the trick. It won’t be as protective as a permanent structure, but it can offer some protection from elements like snow, rain, and wind. For a permanent enclosure, you can add extra walls, add a new vertical roof, or a lean-to addition on one side of the structure.

Your local building code will list all the framing requirements for whatever type of structure you're building. Most exterior walls require spacing of 16 inches on-center, while many non-load-bearing interior walls only require 24 inches of spacing. However, there are also varying requirements depending on your construction material, so checking your municipality's rules is essential.

An A-frame home can be cheaper to build than a traditional house, but that is not always a given. Prices can be fairly similar in some cases, depending on the location, design, and necessary site preparation. Costs for an A-frame typically run between $100 to $200 per square foot, which is comparable to the cost of a traditional home. The cost of an A-frame can come in under those numbers if you opt for a prefabricated kit.

The Sherwood, WI homeowners’ guide to carpentry services

From average costs to expert advice, get all the answers you need to get your job done.