








Home Improvement Of Wisconsin Inc
Deck or Porch - Repair
Serving Fremont, WI and surrounding areas
Approved
In business since 2025
Free estimates
Emergency services offered
"Great design came today perfectly"
6 neighbors recently requested a quote

*The Angi rating for Carpentry companies in Fremont, WI is a rating based on verified reviews from our community of homeowners who have used these pros to meet their Carpentry needs.
*The HomeAdvisor rating for Carpentry companies in Fremont, WI is a rating based on verified reviews from our community of homeowners who have used these pros to meet their Carpentry needs.
Last update on January 23, 2026
Serving Fremont, WI and surrounding areas
Approved
In business since 2025
Free estimates
Emergency services offered
"Great design came today perfectly"

Serving Fremont, WI and surrounding areas
Approved
In business since 2024
Free estimates
Customers say: True professional
"The work was excellent. We scheduled the work and they showed up on time. My kitchen looks great and I will be calling them for future work. The estimated time given was 1.5 to 2 days. The project went so well that they finished in one day."
+64
Serving Fremont, WI and surrounding areas
Approved
In business since 2019
Free estimates
Emergency services offered
"The Patch Guy did a great job with my Drywall Project and was always on time or before start time."

Serving Fremont, WI and surrounding areas
Approved
In business since 2012
Free estimates
Emergency services offered
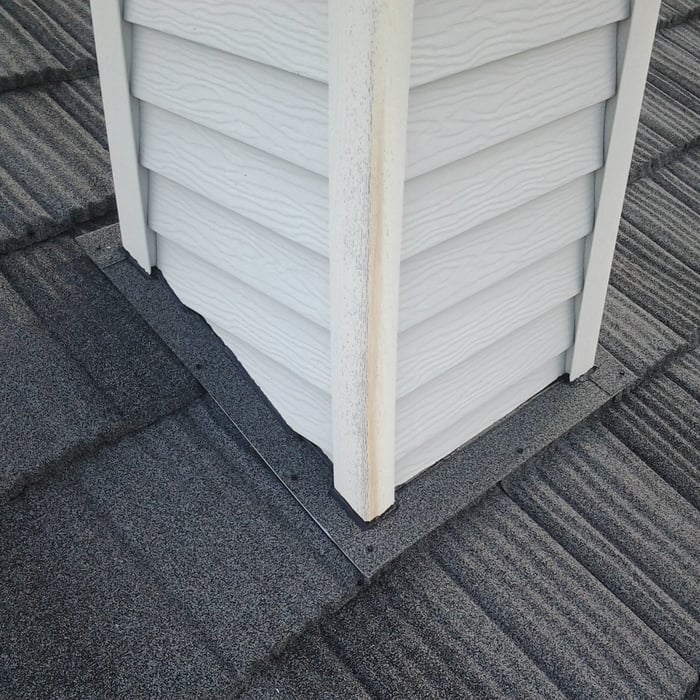
"Very pleased with the work that they did. They replaced my deck steps..awesome..looks great. I then hired them to replace my gutters and downspouts plus covers to keep the leaves out. Again, very pleased. They do quality work, good equipment, hard workers, clean up everything, polite..They will be my go to contractor for any other upcoming jobs. Would highly recommend!!"
+8

Serving Fremont, WI and surrounding areas
Approved
In business since 2015
Free estimates
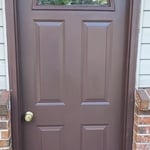
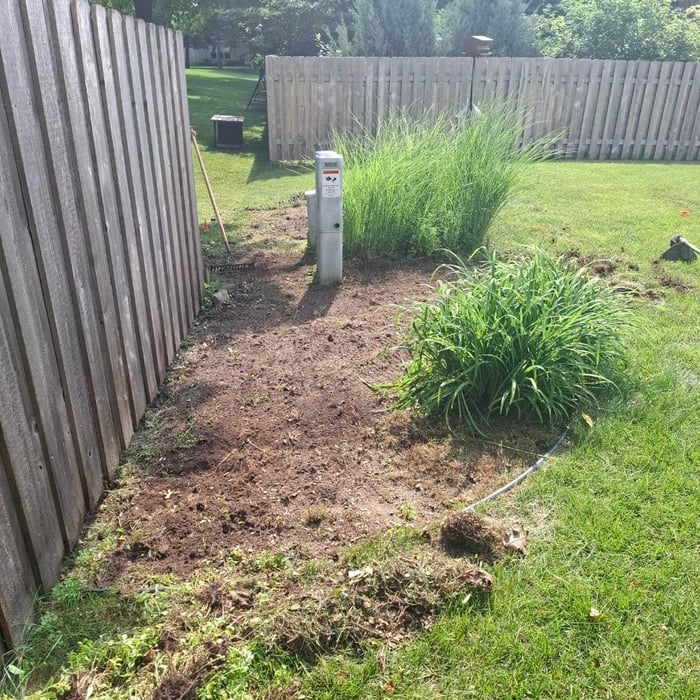
"Scott got our overgrown landscaping reset and ready for new plants. It was a great result to kick off the spring and has been looking great all summer since."


+11

Serving Fremont, WI and surrounding areas
Approved
In business since 2016
Free estimates
Customers say: Quality work
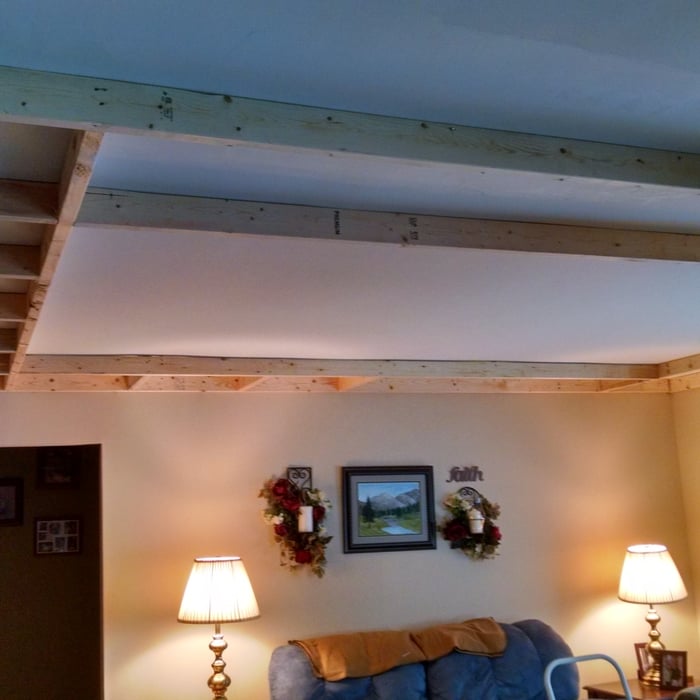
"Timely response to request for estimate. Followed up with quality estimate. Completed project on schedule, within estimate, and with all the hoped for workmanship. Looking to work with Transformation Construction on additional projects."
+4

Serving Fremont, WI and surrounding areas
Approved
In business since 1973
Free estimates
Warranties offered

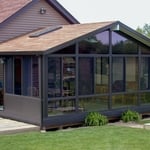
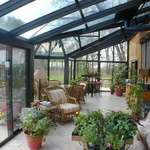
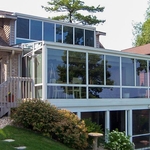
"The Kool view had installer, Steve,38 yrs experience. He gave me good advice on what would material color would most suit my needs and did an excellent job of installation."

+53

Serving Fremont, WI and surrounding areas
Approved
In business since 2011
Free estimates
Warranties offered
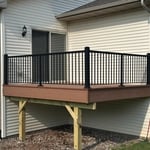
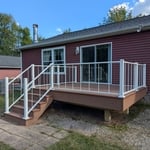
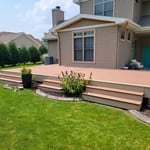
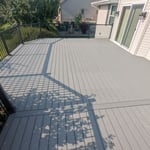
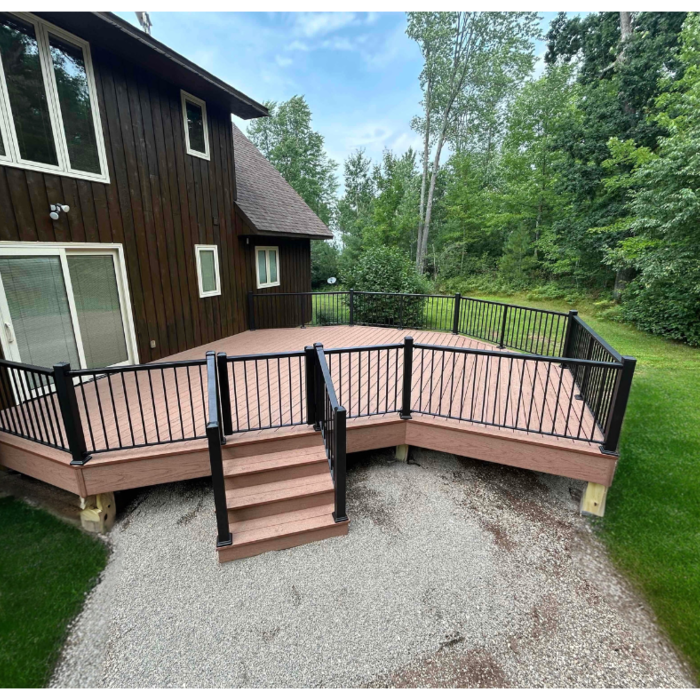
"Integrety decking is a great company. Tony Braker was our sales person and was super helpful in our color decisions. Tyler, Drew, Dacota, the crew that built our new deck were amazing. They were very professional and courteous and they did outstanding work. The Duxback rain shedding product is awesome."
+28
Serving Fremont, WI and surrounding areas
Approved (Corporate)
In business since 2023
Offers commercial services
Were a family owned and operated company that values honesty and integrity, and stands behind our work. We offer over 40 years of industry experience. We specialize in Asphalt Shingle Roofing installation, replacement, and repairs. Our services are customized to the individual project, paying close attention to the details of each project that we're involved with. We look forward to building long-term relationships with our clients and guarantee your satisfaction!

Serving Fremont, WI and surrounding areas
In business since 2024
Free estimates
Emergency services offered
"Went very well and he went above and beyond to help with getting supplies/lumber due to complications with Lowe’s."
+42
From average costs to expert advice, get all the answers you need to get your job done.

Get the latest carpentry framing repair cost estimates. Learn what impacts your price and how to budget for your framing repair project.

Find out how much carpenters charge, including average rates, cost factors, and tips to help you budget for your next carpentry project.

The cost to install shiplap siding or wall surfaces in your home depends on several factors, including the material type and the size of your project.

When you’re tackling a project or hiring a contractor, it’s helpful to know key carpentry terms. From end grain to dovetail joints, here’s a complete list.

What is millwork? If you’re curious to learn more about millwork and how builders incorporate it into your home, read this guide.

While both can perform most carpentry work required for house projects, the major difference between a journeyperson vs. a master carpenter is their years of experience.