








Top-rated carpenters.

Get matched with top carpenters in Weyauwega, WI

Enter your zip and get matched with up to 5 pros

Need a pro for your carpentry project in Weyauwega, WI?

Select your specific project to find the pro for you.

Find Carpenters in Weyauwega

Avatar for Elite Building & Design
Elite Building & Design
3.7(
6
)

Serving Weyauwega, WI and surrounding areas

Approved

In business since 2023

Free estimates

Emergency services offered

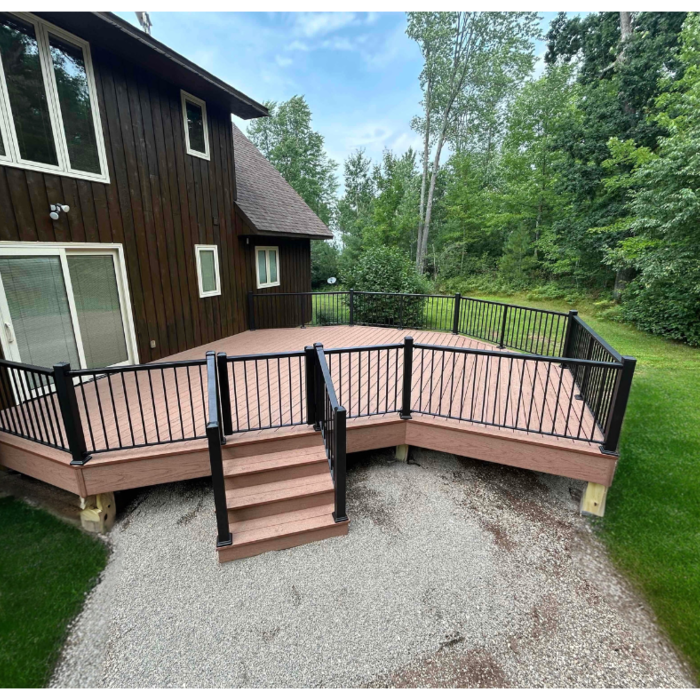
"Elite Building and Design did a great job on our deck as well as an addition of a gym and spa in our basement area. The attention to detail, craftsmanship and integrity of their work is unmatched in the industry today! Old school work ethic and values, with modern solutions and innovation. Extremely talented, high end carpentry and building. Our home definitely stands out from the rest! Highly recommend!"
Remodeling - General Project
3 neighbors recently requested a quote
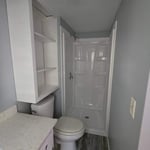
Recommended by75%of homeowners
Avatar for Kool View Company, Inc.
Kool View Company, Inc.
4.3(
14
)

Serving Weyauwega, WI and surrounding areas

Approved

In business since 1973

Free estimates

Warranties offered

"The Kool view had installer, Steve,38 yrs experience. He gave me good advice on what would material color would most suit my needs and did an excellent job of installation."
Kool View's Work
Kool View's Work
Kool View's Work
Kool View's Work
Kool View's Work

+53

27 neighbors recently requested a quote
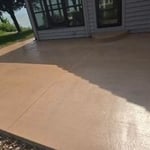
Recommended by100%of homeowners
Avatar for INTEGRITY DECKING COMPANY LLC
INTEGRITY DECKING COMPANY LLC
4.0(
3
)

Serving Weyauwega, WI and surrounding areas

Approved

In business since 2011

Free estimates

Warranties offered

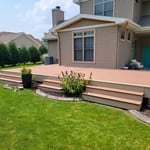
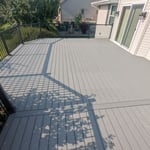
Here at Integrity Decking Co., Integrity is not just a word to us, it’s our standard. We offer a maintenance free composite decking that stands the test of time and stays looking beautiful. Our team is dedicated to providing great customer service every step of the way. We specialize in full replacements, new additions, and refacing projects. If you’re looking for experts to help with your outdoor update, look no further! We’ve got you covered.

Deck Remodels
Deck Remodels
Deck Remodels
Deck Remodels
Deck Remodels

+28

Response time1 hour
6 neighbors recently requested a quote
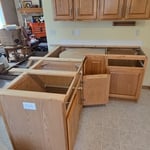
Avatar for Sentri Homes
Sentri Homes
2.8(
36
)

Serving Weyauwega, WI and surrounding areas

Approved

In business since 2023

Free estimates

Emergency services offered

"Found Sentri on Angi. Jeanette and Violet were very pleasant and efficient in getting a contractor to me in the time frame needed. The contractor was excellent and the roof looks great! I would definitely work with them again if I had additional projects."
25 neighbors recently requested a quote
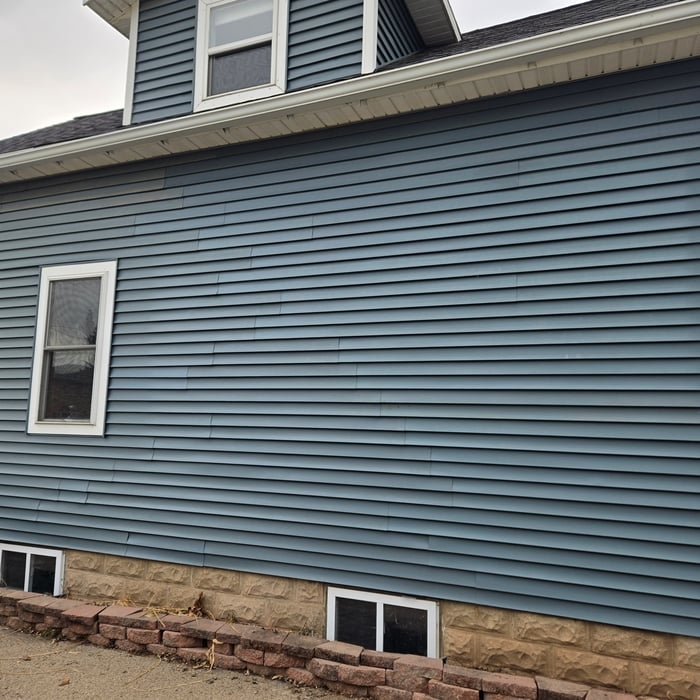
...
Showing 1-10 of 85
Carpentry questions, answered by experts

Yes, you can find ceiling joists using simple tools if a stud finder isn't available.

Using a hammer requires patience and a keen ear. Gently tap the ceiling in a grid pattern, listening for sound changes. A hollow sound indicates space between joists, while a solid, dull thud suggests a joist. Mark the location with a pencil and confirm by tapping from different angles.

Alternatively, you can use a nail, but this method will leave small holes. You'll feel increased resistance when the nail hits a joist. Mark the spot and repeat the process every 16 or 24 inches to map the joist locations. This method is considered less reliable than using a stud finder.

In framing, studs are placed at 16-inch intervals to coincide with the typical spacing of wall materials such as drywall or plywood. This spacing is called "on-center" and is necessary for maintaining structural stability and efficient use of materials. The 16-inch spacing also helps to distribute the weight evenly across the building's structure. For those looking to cut material costs and improve energy efficiency, 24-inch stud spacing can be employed through a method called "advanced framing". This requires careful planning and adherence to local building codes to ensure structural integrity.


No rules state how much of a load-bearing wall can be removed. Rather, you need to adequately support any area that is removed. Support should always be added to as much wall area is being removed. Failing to support the area properly will result in structural damage.

It’s sometimes safe to replace a load-bearing wall with a beam, but you need a structural engineer to sign off on the project. You’ll also likely have to upgrade to a steel I-beam or another material that’s stronger than wood to maintain the level of support you need without the wall underneath.

The cost to convert a carport into a garage averages about $22,000, ranging from about $15,000 and $55,000. Additional cost factors to consider include size, time of year, and how much of the carport you can reuse. Other cost factors include the kinds and amounts of materials used, such as:

  • Add insulation: $1 per square foot

  • Add drywall: $1–$3 per square foot

  • Add window: $450–$2,000 per window

  • Add outlets: $75–$500

  • Add garage door: $250–$11,200

  • Enclose framing: $5–$13 per square foot

  • Replace roofing: $1,000–$2,000

The Weyauwega, WI homeowners’ guide to carpentry services

From average costs to expert advice, get all the answers you need to get your job done.