









Home Improvement Of Wisconsin Inc
Deck or Porch - Repair
Serving Seymour, WI and surrounding areas
Approved
In business since 2025
Free estimates
Emergency services offered
"Great design came today perfectly"
18 neighbors recently requested a quote

 4.4
4.4  22
22 *The Angi rating for Carpentry companies in Seymour, WI is a rating based on verified reviews from our community of homeowners who have used these pros to meet their Carpentry needs.
*The HomeAdvisor rating for Carpentry companies in Seymour, WI is a rating based on verified reviews from our community of homeowners who have used these pros to meet their Carpentry needs.
Last update on August 07, 2026
Serving Seymour, WI and surrounding areas
Approved
In business since 2025
Free estimates
Emergency services offered
"Great design came today perfectly"

Serving Seymour, WI and surrounding areas
Approved
In business since 2024
Free estimates
Customers say: True professional
"Great guy and very quick to get the work completed! Highly recommend!"
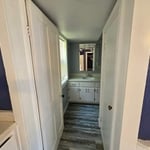
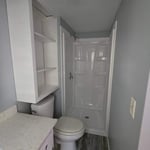

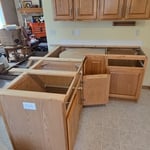
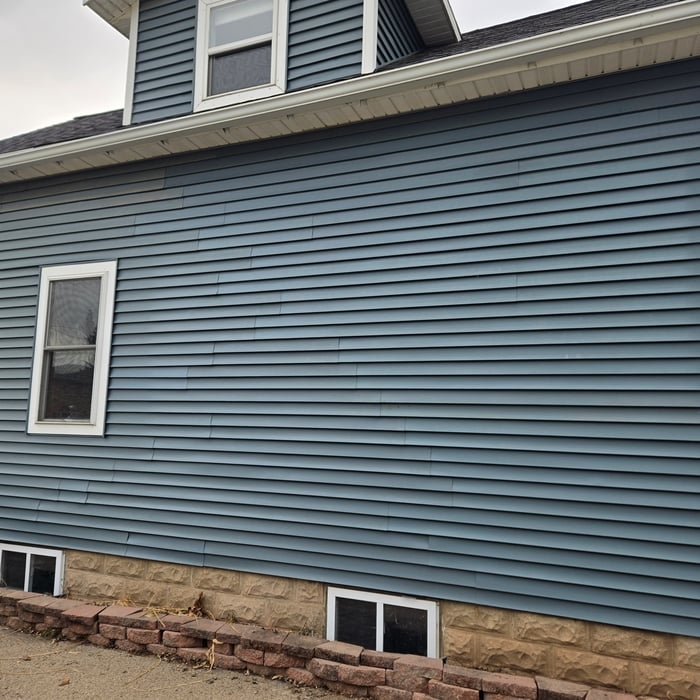
+64
Serving Seymour, WI and surrounding areas
Approved
In business since 2019
Free estimates
Emergency services offered
"He does good work and finished in the time frame quoted. I will be using him again for future projects."

Serving Seymour, WI and surrounding areas
Approved
In business since 2002
Free estimates
Emergency services offered
"Very nice guy! He did a great job installing two storm doors on a house of mine. Would recommend this company!"
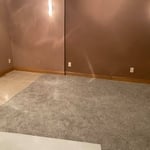

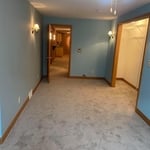
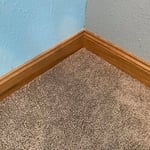
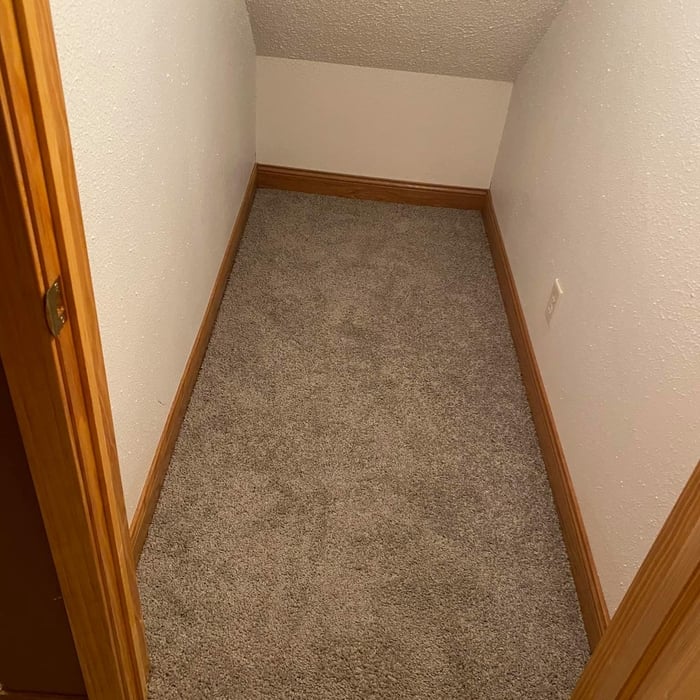
+5

Serving Seymour, WI and surrounding areas
Approved
In business since 2020
Free estimates
Offers commercial services
"They were very professional and did an excellent job! Would gladly hire them again for any other project we may need help with."



Serving Seymour, WI and surrounding areas
Approved
In business since 2023
Free estimates
Small jobs welcome
"Yes, Joe sure did ! Excellent work, above and beyond. Very respectable, great guy. Would hire him again as he knows his work. Very professional. Thank you J.S. !"
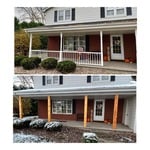


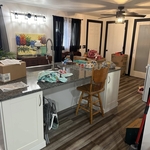
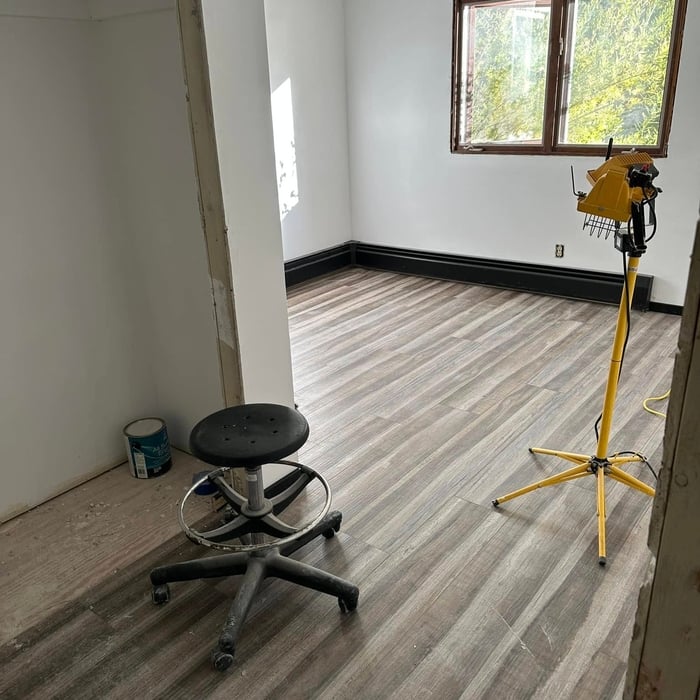
+18

Serving Seymour, WI and surrounding areas
Approved
In business since 2025
Free estimates
Small jobs welcome
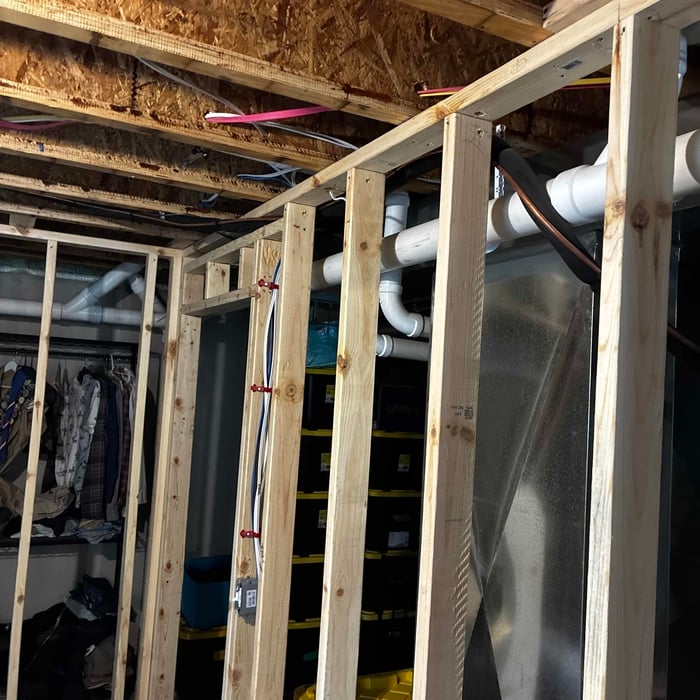
"I had MAJOR water damage in my family room on my outside wall ( half brick- huge window) and a bit on the adjoining walls as well. Dante Wilmet was a miracle worker on this project. He had to remove the outside wall completely and rebuild ( including the brick). He did an amazing job… stuck to his quote. If there was anything that came along that would cost extra- he would call to make sure it was ok with me to proceed. He was always on time and extremely reliable. If I could afford to gut my whole house- I would gave Wilmet Construction do the job!"



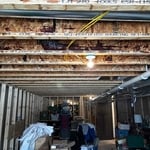
+18
Serving Seymour, WI and surrounding areas
Approved
"Gavin did a wonderful job and I would certainly hire him again"

Serving Seymour, WI and surrounding areas
Approved
In business since 1973
Free estimates
Warranties offered
"Great to work with. Very happy with the finished project. Would use them again."

+53

Serving Seymour, WI and surrounding areas
Approved
In business since 2011
Free estimates
Warranties offered
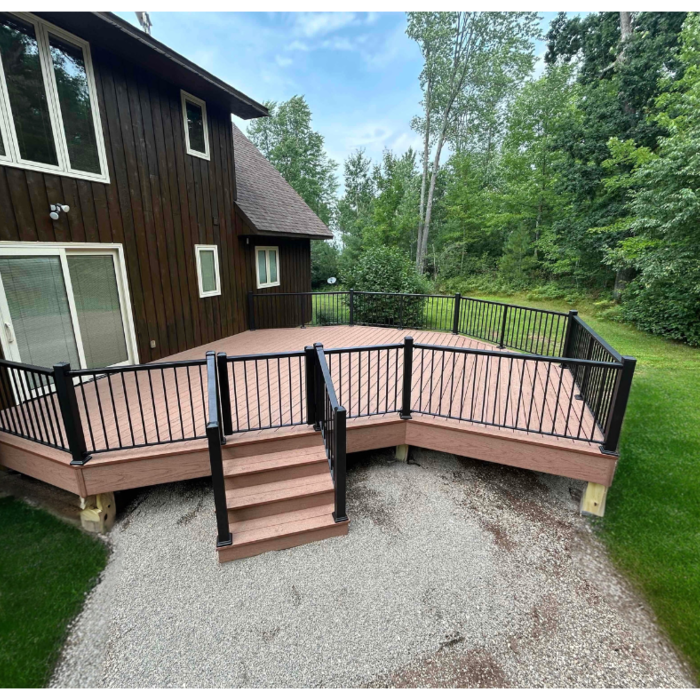
"Integrety decking is a great company. Tony Braker was our sales person and was super helpful in our color decisions. Tyler, Drew, Dacota, the crew that built our new deck were amazing. They were very professional and courteous and they did outstanding work. The Duxback rain shedding product is awesome."
+28
From average costs to expert advice, get all the answers you need to get your job done.

Get the latest carpentry framing repair cost estimates. Learn what impacts your price and how to budget for your framing repair project.

Find out how much carpenters charge, including average rates, cost factors, and tips to help you budget for your next carpentry project.

The cost to install shiplap siding or wall surfaces in your home depends on several factors, including the material type and the size of your project.

When you’re tackling a project or hiring a contractor, it’s helpful to know key carpentry terms. From end grain to dovetail joints, here’s a complete list.

What is millwork? If you’re curious to learn more about millwork and how builders incorporate it into your home, read this guide.

Want to upgrade your home with custom shelving? Learn about built-in bookshelf building costs, design options, and how to hire a local carpentry pro.