





Top-rated carpenters.

Get matched with top carpenters in Little Chute, WI

Enter your zip and get matched with up to 5 pros

Need a pro for your carpentry project in Little Chute, WI?

Select your specific project to find the pro for you.

TRUSTED BY LITTLE CHUTE, WI HOMEOWNERS

  • Average homeowner rating star icon4.6
    Average homeowner rating
  • Verified reviews icon54
    Verified carpentry services reviews

Find Carpenters in Little Chute

Avatar for LNH Property Solutions LLC
LNH Property Solutions LLC
5.0(
9
)
Deck or Porch - Repair

Serving Little Chute, WI and surrounding areas

Approved

In business since 2024

Free estimates

Customers say: True professional

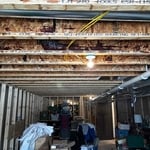
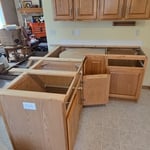
"The work was excellent. We scheduled the work and they showed up on time. My kitchen looks great and I will be calling them for future work. The estimated time given was 1.5 to 2 days. The project went so well that they finished in one day."
After
After
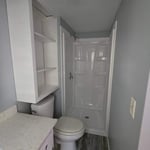
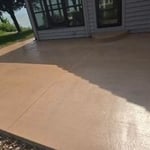
New concrete colored patio
New countertop install
New siding replaced

+64

6 neighbors recently requested a quote
Recommended by77%of homeowners
Wright Choice Remodeling Services
4.6(
67
)
Window Frame - RepairWindow Frame - Repair - For Business

Serving Little Chute, WI and surrounding areas

Approved

In business since 1996

Free estimates

Warranties offered

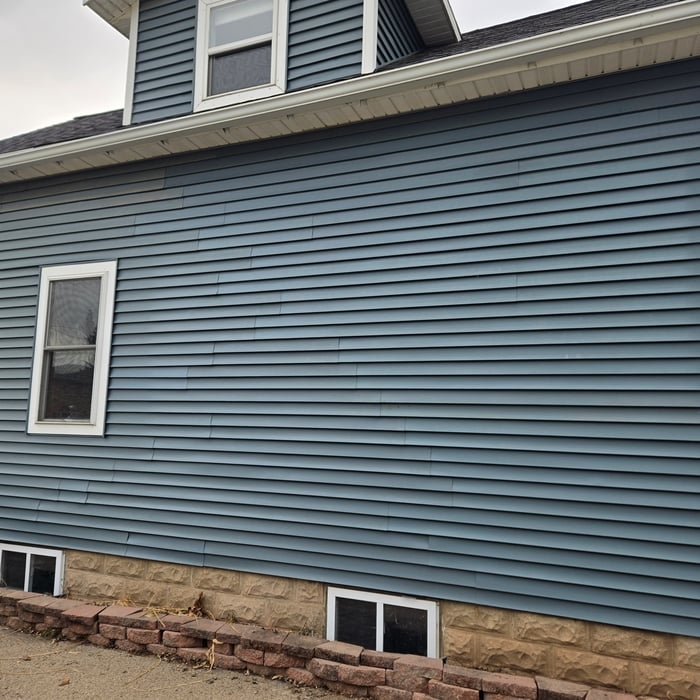
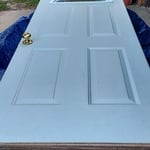
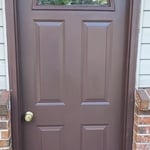
"Jacob quickly responded to my request. He came to look at the job that day. From his first visit and throughout the project he kept in touch. They removed the old cedar siding, repaired the framing and installed new cedar siding. Then they replaced the storm door. It was nice to have a team of men come to do the work. Jacob and Mario are courteous and knowledgeable and work well together. My wall and new door look great. I am very pleased with the quality of the work. I am looking forward to having them do more repairs."
Additional Photos
Additional Photos
Additional Photos
Additional Photos
Additional Photos

+7

Response time9 hrs
Response rate100%
2 neighbors recently requested a quote
Avatar for Precision Pro LLC
Precision Pro LLC
5.0(
6
)
Interior Trim and Decorative Moldings - Install

Serving Little Chute, WI and surrounding areas

Approved

In business since 2020

Free estimates

Offers commercial services

"Preston and his team did a great job replacing our our flooring (including stairs) baseboards, rebuilding missing trim to match our early 1900's house. They even finished additional square footage and made it feel like it was always there. Great team to work with and highly recommended. Fair pricing and easy communication."
Metal siding
Metal siding
Response time8 hrs
Response rate100%
1 neighbors recently requested a quote
Avatar for Transformation Construction Corp.
Transformation Construction Corp.
5.0(
6
)
Carpentry Framing - InstallCarpentry Framing - RepairCloset - Build+2 more

Serving Little Chute, WI and surrounding areas

Approved

In business since 2016

Free estimates

Customers say: Quality work

"Timely response to request for estimate. Followed up with quality estimate. Completed project on schedule, within estimate, and with all the hoped for workmanship. Looking to work with Transformation Construction on additional projects."
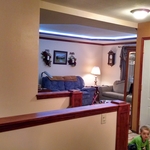
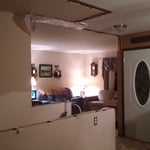
After: View from Kitchen to Liv Rm
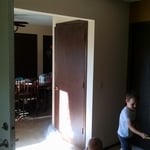
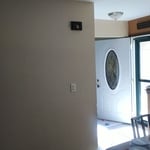
Before: Looking from Liv Rm to Dining Rm
Before: Looking from Dining Rm to Liv Rm
In Progress: Stairwell opened up
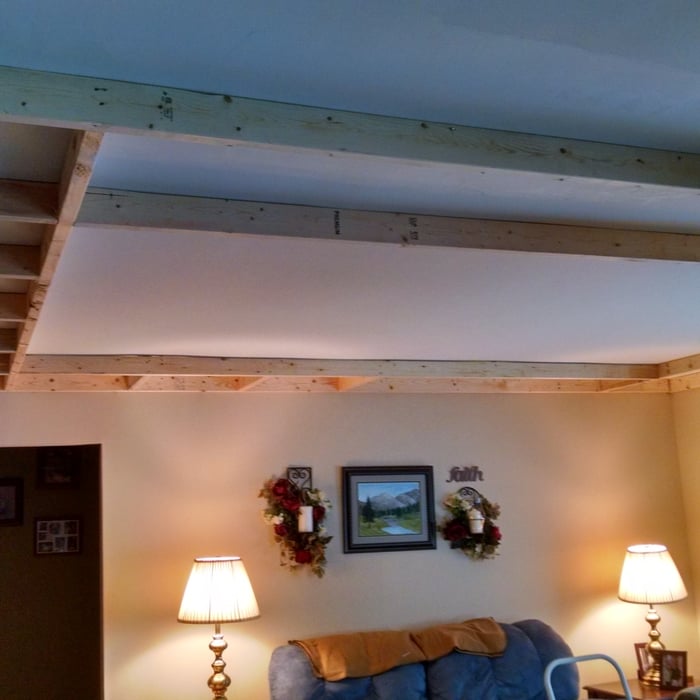
In Progress: Tray ceiling installation

+4

Response time3 days
Recommended by83%of homeowners
...
Showing 1-10 of 148
Carpentry questions, answered by experts

When deciding if you should use 2x6 or 2x8 deck joists, consider the size of the deck, joist spacing, and materials. Larger decks, larger-spaced joists, and weaker wood all require more support, meaning they need larger joists. For example, 2x8 redwood joists spaced 16 inches apart can only safely span up to 10 feet and 7 inches. On the other hand, 2x10 southern pine joists spaced 12 inches apart can be as big as 16 feet and 2 inches. If you aren’t sure what size joist is best for your project, speak with your deck builder.

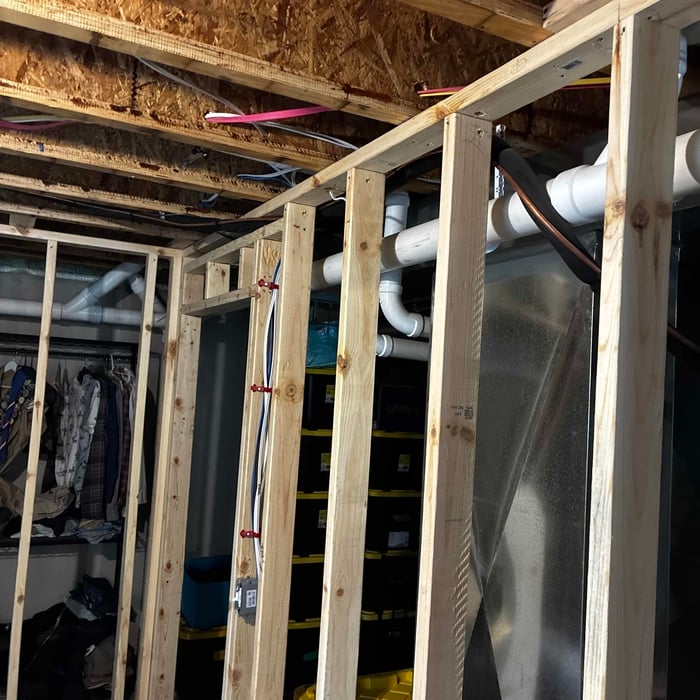
Yes, a one-story house can have a load-bearing wall. The load-bearing walls in a single-story home are usually the exterior walls. If the house has a basement with exposed walls, the arrangement of the beams can help indicate what walls are load-bearing.

You may need a permit to install your window seat. Even though it's an indoor modification, some municipalities require permits for any built-ins added to homes. Check with your carpenter or, if you're DIY-ing, do some research on your city's requirements.

While some highly experienced homeowners can frame a house independently, it is not advisable. You will need ample carpentry experience, a team of helpers, and professionals to sign off on your work to meet local building codes. For the safest outcome, we recommend buying or building a house with the guidance of professionals.

A-frame homes are on the smaller side. While there’s no set square footage amount it has to be, it will usually come in around 1,000 square feet or smaller.

The Little Chute, WI homeowners’ guide to carpentry services

From average costs to expert advice, get all the answers you need to get your job done.