

Top-rated carpenters.

Get matched with top carpenters in Oshkosh, WI

Enter your zip and get matched with up to 5 pros

TRUSTED BY OSHKOSH, WI HOMEOWNERS

  • Average homeowner rating star icon4.3
    Average homeowner rating
  • Verified reviews icon50
    Verified carpentry services reviews

Find Carpenters in Oshkosh

Home Improvement Of Wisconsin Inc
4.7(
13
)
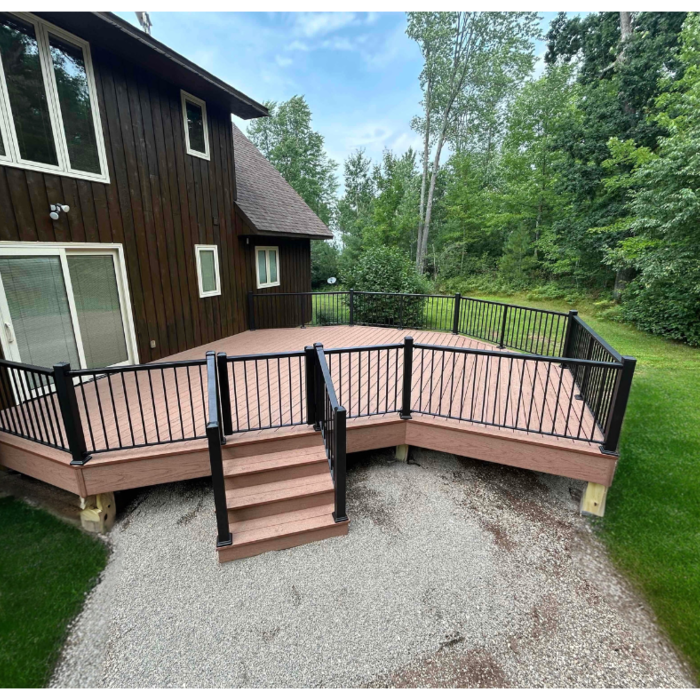
Deck or Porch - Repair

Serving Oshkosh, WI and surrounding areas

Approved

In business since 2025

Free estimates

Credit card accepted

"We were shorted 2 panels for the shower. They actually went to the factory to pick them up. Our shower looks fantastic after waiting a little longer than expected. They did everything in their power to make sure it was done and done right,Asap. Overall, we were very happy with the service that we received. I love their products and will definitely hire them again"
8 neighbors recently requested a quote
Avatar for Transformation Construction Corp.
Transformation Construction Corp.
5.0(
6
)
Carpentry Framing - InstallCarpentry Framing - RepairCloset - Build+2 more

Serving Oshkosh, WI and surrounding areas

Approved

In business since 2016

Free estimates

Customers say: Quality work

"Nathanael's work if of expert quality. He's prompt, tidy, reliable and very honorable. I am so grateful to have found him to do carpentry for a major renovation of our basement. For sure, he will be my go-to guy for future projects."
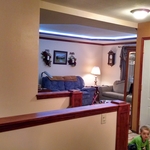
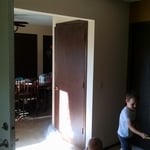
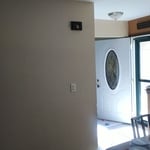
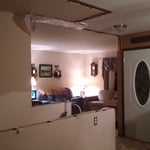
After: View from Kitchen to Liv Rm
Before: Looking from Liv Rm to Dining Rm
Before: Looking from Dining Rm to Liv Rm
In Progress: Stairwell opened up
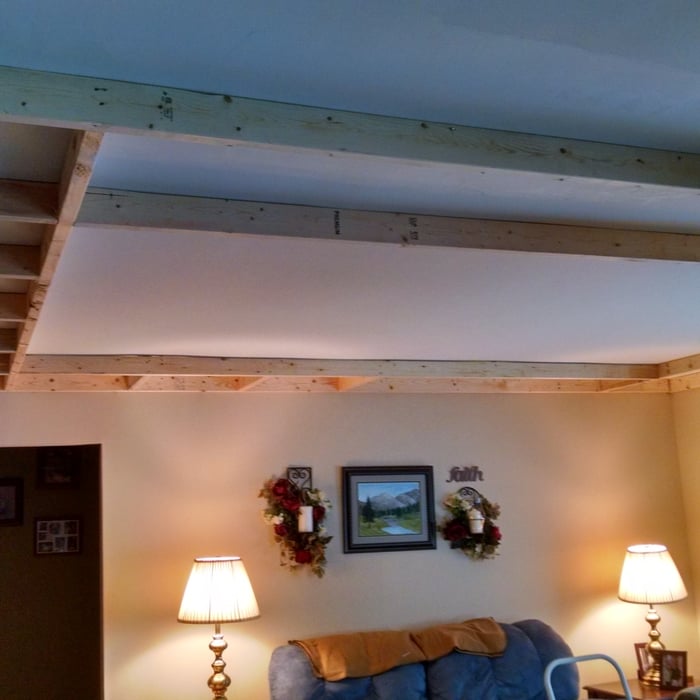
In Progress: Tray ceiling installation

+4

Response time3 days
Recommended by83%of homeowners
Avatar for INTEGRITY DECKING COMPANY LLC
INTEGRITY DECKING COMPANY LLC
4.0(
3
)
Arbor, Pergola or Trellis - Build Custom - For Business

Serving Oshkosh, WI and surrounding areas

Approved

In business since 2011

Free estimates

Warranties offered

"Integrety decking is a great company. Tony Braker was our sales person and was super helpful in our color decisions. Tyler, Drew, Dacota, the crew that built our new deck were amazing. They were very professional and courteous and they did outstanding work. The Duxback rain shedding product is awesome."
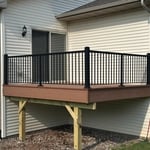
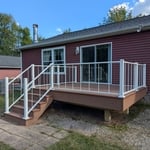
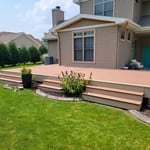
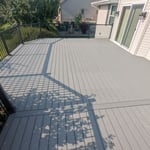
Deck Remodels
Deck Remodels
Deck Remodels
Deck Remodels
Deck Remodels

+28

Response time2 days
8 neighbors recently requested a quote
Avatar for Dakota Kangas
Dakota Kangas
New to Angi
Interior Trim and Decorative Moldings - InstallInterior Trim and Decorative Moldings - Repair

Serving Oshkosh, WI and surrounding areas

Approved

Hello, my name is Dakota Kangas! I am a 24 year old carpenter and have been in the construction occupation for 6 years! Some of my jobs have included 12 family apartment buildings, decks, remodels on bathrooms and interiors of homes! Owned a business for 1 year building spec homes for Tycore but decided it wasn’t for me. In my free time, I like to be outdoors hiking, camping, softball, volleyball, DIY projects, hunting, fishing, and working out. I am currently serving in the U.S Army National Guard and have been for the past 6 years! I would love to be able to make your home look better with quality work! I look forward to hearing back from you! \n\nHave a great day! \n-Dakota Kangas

...
Showing 1-10 of 131
Carpentry questions, answered by experts

Removing a load-bearing wall is best handled by professionals. However, if you have the skill set and decide to DIY the project, you will still need at least one additional person to assist you. Aside from helping with demolition, you'll need another hand to install the new support beam.

The easiest way to tell if a wall is load bearing is to check if it’s an exterior wall or if it runs perpendicular to the joists above and below it (or parallel to beams). Exterior walls are almost always load-bearing, and walls that run under beams or parallel to them are also usually load-bearing. There are exceptions to these rules, and walls that don’t fit into these categories can still be load-bearing. If you’re unsure, hire a structural engineer to look at your home to assess whether or not the wall is structural.

There are both temporary and permanent ways to enclose a carport. If you’re looking to enclose your carport for the winter, a canvas enclosure could do the trick. It won’t be as protective as a permanent structure, but it can offer some protection from elements like snow, rain, and wind. For a permanent enclosure, you can add extra walls, add a new vertical roof, or a lean-to addition on one side of the structure.

In framing, studs are placed at 16-inch intervals to coincide with the typical spacing of wall materials such as drywall or plywood. This spacing is called "on-center" and is necessary for maintaining structural stability and efficient use of materials. The 16-inch spacing also helps to distribute the weight evenly across the building's structure. For those looking to cut material costs and improve energy efficiency, 24-inch stud spacing can be employed through a method called "advanced framing". This requires careful planning and adherence to local building codes to ensure structural integrity.

Bump-out additions can extend anywhere from 2 to 15 feet from an existing room. The right size will depend on how you plan to use the new space. For a cantilever bump-out, which doesn't require additional foundation support, the limit is typically 24 inches (2 feet). If a footing and foundation are part of the project, a bump-out can be much larger, even encompassing a whole room. It's also important to remember that many residential properties have limits on the total house size relative to the lot size.

The Oshkosh, WI homeowners’ guide to carpentry services

From average costs to expert advice, get all the answers you need to get your job done.