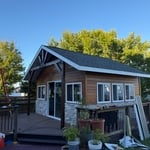
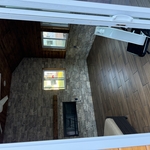
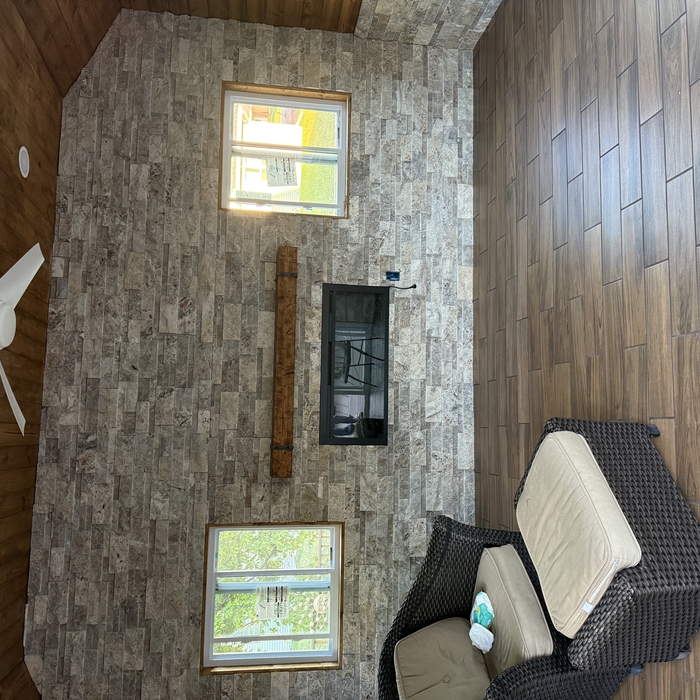
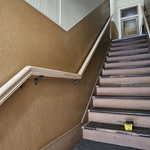
Wisconsin owned and operated, started out of Green Bay, but now services entire State of Wisconsin.
\nCombined 20+ years of service in residential remodeling.
\nFully Licensed, Insured.
\nSpecializes in major or minor home repair.
\nVeteran owned and operated.
\n
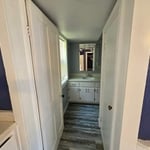
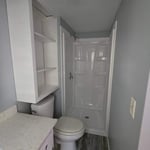
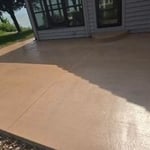
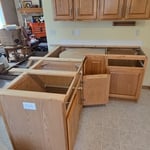
In search of a proficient handyman? Overwhelmed with an accumulation of household projects? Look no further, as we provide services including bathroom remodels, fixture replacements, grading, landscaping, repair of fences and decks, as well as a variety of handyman tasks. For a complimentary estimate, do not hesitate to give us a call.
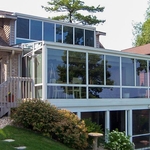
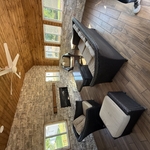
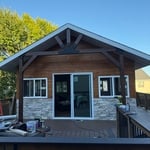
Since 1973, Kool View Company, Inc., has been providing homeowners with high quality, superior and affordable home improvement products. We are the most experienced sunroom contractors in Wisconsin, having put up over 1,500 sunrooms in Wisconsin and Illinois. If you have a unique design in mind for your new patio or sunroom, you have come to the right place! With our expert engineering, constant research and development, along with our trained staff of designers and craftsmen, Kool View Company, Inc., is in the position to make your dream room an energy efficient reality. Kool View Company, Inc., also specializes in replacement windows, window treatments and basement remodeling helping you both enhance the interior and exterior of your home. Whether you are looking to improve your homes curb appeal, increase outdoor living space or reduce energy costs,Kool View Company, Inc., can make your turn your dream home into a reality.
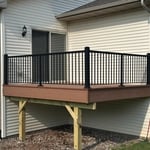
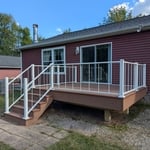
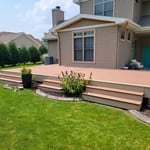
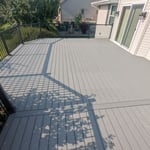
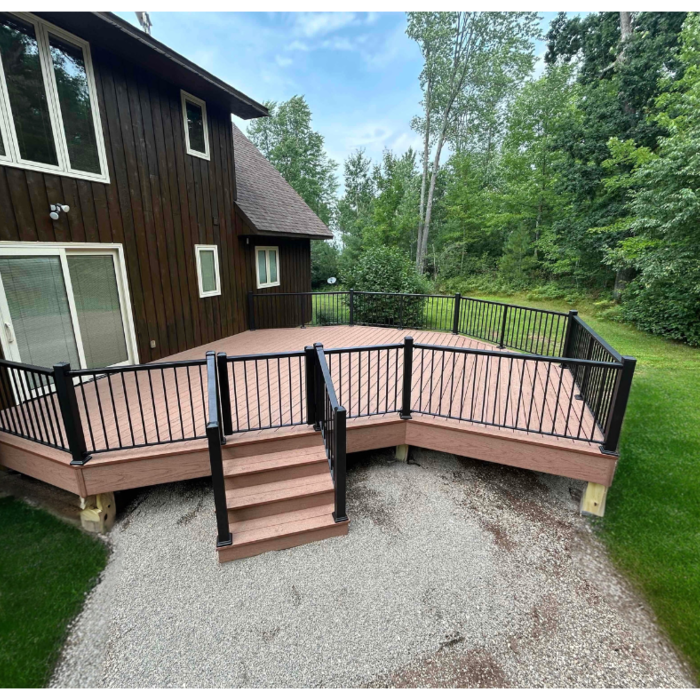
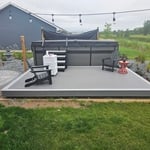
Here at Integrity Decking Co., Integrity is not just a word to us, it’s our standard. We offer a maintenance free composite decking that stands the test of time and stays looking beautiful. Our team is dedicated to providing great customer service every step of the way. We specialize in full replacements, new additions, and refacing projects. If you’re looking for experts to help with your outdoor update, look no further! We’ve got you covered.
Were a family owned and operated company that values honesty and integrity, and stands behind our work. We offer over 40 years of industry experience. We specialize in Asphalt Shingle Roofing installation, replacement, and repairs. Our services are customized to the individual project, paying close attention to the details of each project that we're involved with. We look forward to building long-term relationships with our clients and guarantee your satisfaction!
Hello, my name is Dakota Kangas! I am a 24 year old carpenter and have been in the construction occupation for 6 years! Some of my jobs have included 12 family apartment buildings, decks, remodels on bathrooms and interiors of homes! Owned a business for 1 year building spec homes for Tycore but decided it wasn’t for me. In my free time, I like to be outdoors hiking, camping, softball, volleyball, DIY projects, hunting, fishing, and working out. I am currently serving in the U.S Army National Guard and have been for the past 6 years! I would love to be able to make your home look better with quality work! I look forward to hearing back from you! \n\nHave a great day! \n-Dakota Kangas
My name is Jesse and I’m the owner/operator of Morris Renovations LLC! I’m a medically retired United States Marine Veteran that has a passion for building and remodeling homes! I pride myself not only in my work but also my pricing!
"Nick did a fantastic job framing and finishing a very complicated deck and played a major part in all phases of renovating an 1800's 3 story building. I will have him help me on future projects."
"They were efficient in terms of the process. They sent the pad in a reasonable time frame. I did have to call a couple times. It took about a month to deliver. They sent the material which was packed nicely. There were 2 issues: 1-the glue or adhesive they used smelled badly. I had to put in my garage for a couple weeks until that 2-every corner was protruded, the table pad corners were too sharp on the mat .which poses risks with small children. I called about that and they said to put some tape over it. The manager called back to discuss the issue was. She suggested that I try to fix. it. The company might have done something to repair if I had followed up."
I mainly do finish carpentry work. I also love building anything as big as a garden shed and as small as a bird house. If its wood i can do it! I also love to teach and help. If you are working on a project or nervous to start one please give me a call i can help!
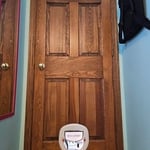
A few signs that you need a new door frame include:
The door no longer fits properly in its frame and sticks or scrapes.
You notice cracks, holes, or rotting.
You feel a draft coming from around the door when it’s closed.
You find yourself frequently needing to make repairs.
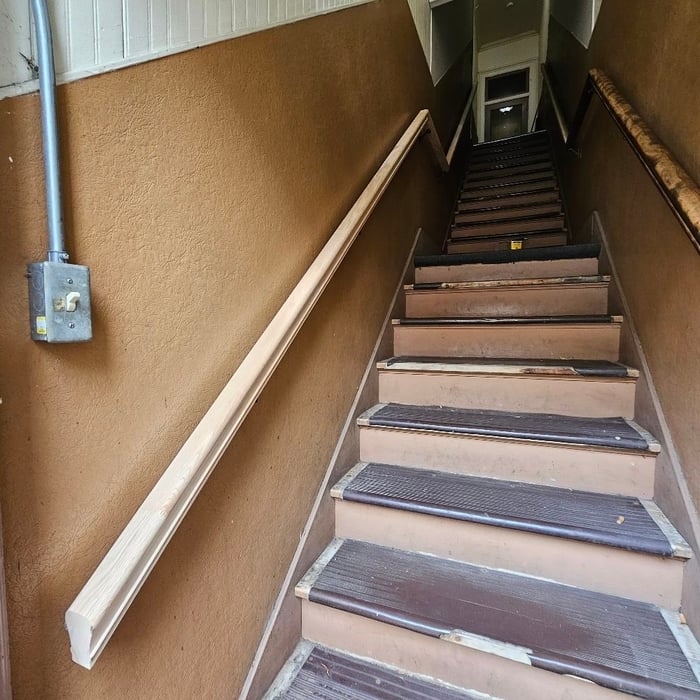
For maximum stability, install grab bars on wall studs, as this will adequately support the weight. However, if you don't have access to studs, you can get by with wall anchors. If opting for the latter, choose specialty hollow wall anchors.
It’s best to use two screws to secure deck boards into every joist. Securing the boards to every joist makes the deck more structurally sound, while using two screws on the outer sides of the boards can help prevent warping and cupping.
The easiest way to tell if a wall is load bearing is to check if it’s an exterior wall or if it runs perpendicular to the joists above and below it (or parallel to beams). Exterior walls are almost always load-bearing, and walls that run under beams or parallel to them are also usually load-bearing. There are exceptions to these rules, and walls that don’t fit into these categories can still be load-bearing. If you’re unsure, hire a structural engineer to look at your home to assess whether or not the wall is structural.
Professionals ensure precise alignment and durability, critical for structural integrity.
The Clintonville, WI homeowners’ guide to carpentry services
From average costs to expert advice, get all the answers you need to get your job done.
When you’re tackling a project or hiring a contractor, it’s helpful to know key carpentry terms. From end grain to dovetail joints, here’s a complete list.