






Top-rated structural engineers.

Get matched with top structural engineers in Redmond, WA

Enter your zip and get matched with up to 5 pros

Need a pro for your structural engineering project in Redmond, WA?

Select your specific project to find the pro for you.

TRUSTED BY REDMOND, WA HOMEOWNERS

  • Average homeowner rating star icon4.3
    Average homeowner rating
  • Verified reviews icon41
    Verified structural engineering services reviews

Find Structural engineers in Redmond

Avatar for Johnson Custom Builders
Johnson Custom Builders
4.9(
102
)
ArchitectDraftsperson/CADD

Serving Redmond, WA and surrounding areas

Approved

Super Service Award Winner

In business since 2011

Free estimates

Warranties offered

"Ryan and team did a fantastic job of helping us with a project to repair a beam that was structurally unsound. We were kept very well informed of all key events and as usual (we’ve worked with Ryan several times) everything went without a hitch. Ryan and team do an outstanding job, and we would not hesitate to work with them again."
Remodeling - General Project
Remodeling - Kitchen & Bathroom Project
Remodeling - General Project
Remodeling - Kitchen & Bathroom Project

+75

Response time11 hrs
8 neighbors recently requested a quote
Recommended by92%of homeowners

Avatar for DesignWorks NW
DesignWorks NW
4.7(
12
)
ArchitectArchitect - For BusinessDraftsperson/CADD

Serving Redmond, WA and surrounding areas

Approved

In business since 2000

Free estimates

Warranties offered

"This review is long overdue.  We can?t really express
how happy we are with our new house that Char designed.  We hired Char to
design our remodel in 2013/2014.  When I say remodel, that is a bit of an
understatement, as we took a 700 square foot house to approximately 1,900
square feet, which included adding a basement.  It is essentially a new
home, and we couldn?t be more happy with it.  We did the majority of the
work ourselves, which is one reason it?s taken us this long to sit down and
write a review.  Although having a baby 1 month before the excavators came
added a bit to the complexity of things...  The project pushed us to our
limits, and a little beyond at times, but it has all been worth it.  Our 2
year old son absolutely loves to run around and scoot across our big long
hardwood floors on his little scooter.  There is quite a runway now, and
he definitely takes advantage of it.
But back to the review.  We knew the basic idea of what
we wanted, but we needed an architect to draw up the plans.  We wanted to
hire someone local, and Char was great.  Char really knows the code
requirements which helped a lot getting the plans through the permitting
process.  We drafted up a general floor plan before hiring Char, and she
provided a lot of good ideas and helped us refine the design to work more
efficiently in the given space.  This turned out to be a lot more
important than I thought because it?s hard to visualize how a space will flow
and function from a simple floor plan.  Char also knows a lot of
professionals in the industry, which is great when it comes to engineering calculations,
truss design, etc.    
We really like the neighborhood we?re in, and it was
important for us that our new space match the character of the original
house.  You see a lot of remodeled houses that are cute in front, with a
big ugly 2-story box sticking up in the back.  We wanted to avoid this and
worked hard to make the addition look like it was always a part of the
house.  We also wanted the house to retain its ?small? appearance from the
front, and we didn?t want to use up all of our backyard either.  We ended
up with a perfect house.  Our neighbor across the street who was born
there in the late 1940?s told us he can?t even remember what the house used to
look like - he said it really just looks like it?s always been there (and it?s
only been 2 years). 
I would definitely recommend hiring Char if you need an
architect or design help.  Beyond her architectural skills, she is very
personable and easy to work with.  She came out to our house many times to
review drawings with us, go over edits, and discuss various ideas.  She
was very accommodating, and even helped us get the plans through the permitting
process.  Thank you so much Char, we really love our new house, and
couldn?t have done it without your help.
Katie and Nathan Moxley
West Seattle  


"
Additional Photos
Additional Photos
Additional Photos
Additional Photos
Additional Photos

+8

Recommended by90%of homeowners

Triple V Consultants & Associates
3.6(
25
)
Engineer - Structural

Serving Redmond, WA and surrounding areas

Approved

In business since 2003

Small jobs welcome

Credit card accepted

"I used Triple V as the Project Engineer for a garage conversion to single family residence for my son’s family. Vic not only did the engineering for us, he also did the structural drawings we submitted to the county as part of our permit package. He delivered the plans promptly, and worked collaboratively with us to resolve issues we identified and revise the drawings accordingly. The county building department approved the plans and issued the permit. During the project construction Vic patiently responded to questions from us (we’re DIY’ers, not professional builders) and offered/provided certifications to revisions we jointly agreed to. Overall, Triple V provided what was promised at an outstanding value."
Response time1 day
33 neighbors recently requested a quote
Recommended by45%of homeowners

Avatar for Refine Design Architecture
Refine Design Architecture
5.0(
8
)
Architect

Serving Redmond, WA and surrounding areas

Approved

In business since 2021

Free estimates

Credit card accepted

Refine Design is a residential architecture firm specializing in custom homes, additions, and major renovations throughout the Seattle, Bellevue, Redmond, and Snohomish areas. We believe great homes begin with understanding the people who live in them. Our collaborative process keeps homeowners involved from the earliest concepts through permitting and construction-ready plans.\n\nEvery project is shaped by the client's lifestyle, goals, budget, and the unique opportunities of the site. We focus on creating meaningful spaces that capture views, bring people together, and enhance daily living. Through thoughtful planning and design, we help clients maximize the value of their investment while creating architecture that feels timeless, functional, and uniquely their own.

Exterior Perspective
Floor Plan
Exterior Perspective
Entry Perspective

+56

Response time2 days
12 neighbors recently requested a quote
Recommended by14%of homeowners

Avatar for BT Engineers LLC

BT Engineers LLC

5.0(
3
)
Engineer - StructuralDraftsperson/CADD

Serving Redmond, WA and surrounding areas

Approved

In business since 2025

Free estimates

Credit card accepted

"BT Engineers LLC did the tenant improvement design for our new space, and they did an amazing job. Our permits were approved very quickly. They were responsive and helpful throughout the whole process! I would highly recommend them!"

Elevation
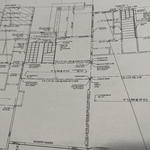
Structural Plan

V Elevation
Tree Strike
Response time7 hrs
Response rate100%
5 neighbors recently requested a quote
Avatar for Huber Architecture
Huber Architecture
5.0(
5
)
ArchitectArchitect - For Business

Serving Redmond, WA and surrounding areas

Approved

In business since 1992

Free estimates

Credit card accepted

Huber Architechture LLC is a leader in providing our customers with the highest quality products and craftsmanship in an honest, efficient, and professional way. Our pledge is to create successful relationships with our customers, employees and community by building trust, treating every project with the utmost integrity and exceeding expectations.\n\nPayment methods accepted: Electronic with bank or credit cards, checks made out to Huber Architecture, LLC, PayPal, Zelle

Madrona Exterior
Madrona Deck
Madrona Living Room
Bedroom
Madrona Kitchen

+21

Response time4 hrs
Response rate99%
2 neighbors recently requested a quote
...
Showing 1-10 of 135
Structural Engineering questions, answered by experts

It's safe to assume that all exterior walls are load-bearing, or at least have load-bearing characteristics. Some older homes feature porches or bump-outs that don't rest on the home's foundation. However, they still must carry the weight of the roof section they support. Walls containing floor-to-ceiling glass or other non-structural elements must use post and beam configurations to meet load-bearing criteria.

The essential difference between an architect and an engineer is that architects typically focus more on the aesthetic design of buildings, although not without consideration for the structural integrity of the building. Engineers focus more on the structural, technical, and practical aspects of whether and how an architectural design can be built as drawn. You may need to hire both types of professionals if you’re designing and building a new home.

The depth of any foundation style depends on your climate and how deep the frost line is, as building code requires that the footers of a foundation—which are built into a monolithic slab—sit at least a foot below the frost line. At the southern tip of Florida, for example, a monolithic slab foundation would only need to sit 12 inches under the soil at the widest parts. On some parts of the Canadian border, the frost line is 100 inches, which would mean a minimum of 112 inches, which is prohibitively deep for a monolithic slab.

Signs of structural damage include foundation cracks, roof leaks, bouncy floors, crumbling concrete, and cracked or leaning chimneys. Structural damage can make itself apparent in various ways, and sometimes, there may not be obvious signs. Inspect your foundation and roof annually to stay ahead of potentially serious structural problems. 

Whether you’re building a new home or building an extension on your existing property, you will likely need both a structural engineer and an architect. A structural engineer will determine what loads your foundation and framing can safely handle, and an architect will draw plans according to those structural calculations to simplify the building process. You can start by contacting a structural engineer near you, as many work alongside architects and can get all of the prep work done at once.

The Redmond, WA homeowners’ guide to structural engineering services

From average costs to expert advice, get all the answers you need to get your job done.