
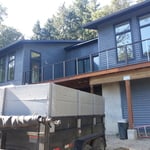
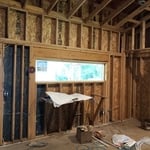
"John came out and looked at several issues, determined them to be cosmetic not structural and wrote a certified letter to that effect. We got great peace of mind from his visit."
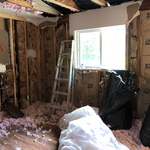
"Mr. McCann came out to assess the water and carpenter ant damage to a wall and foundation sill plate of our home. He was able to quickly evaluate the problem area and provide the structural engineering report and repair task list we needed to get contractor bids on the reconstruction project. Highly recommended."
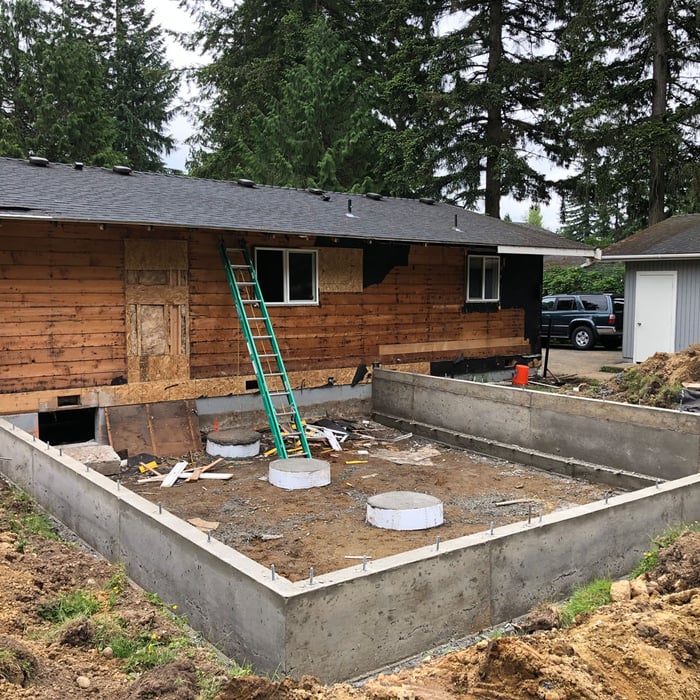
"This review is long overdue. We can?t really express how happy we are with our new house that Char designed. We hired Char to design our remodel in 2013/2014. When I say remodel, that is a bit of an understatement, as we took a 700 square foot house to approximately 1,900 square feet, which included adding a basement. It is essentially a new home, and we couldn?t be more happy with it. We did the majority of the work ourselves, which is one reason it?s taken us this long to sit down and write a review. Although having a baby 1 month before the excavators came added a bit to the complexity of things... The project pushed us to our limits, and a little beyond at times, but it has all been worth it. Our 2 year old son absolutely loves to run around and scoot across our big long hardwood floors on his little scooter. There is quite a runway now, and he definitely takes advantage of it. But back to the review. We knew the basic idea of what we wanted, but we needed an architect to draw up the plans. We wanted to hire someone local, and Char was great. Char really knows the code requirements which helped a lot getting the plans through the permitting process. We drafted up a general floor plan before hiring Char, and she provided a lot of good ideas and helped us refine the design to work more efficiently in the given space. This turned out to be a lot more important than I thought because it?s hard to visualize how a space will flow and function from a simple floor plan. Char also knows a lot of professionals in the industry, which is great when it comes to engineering calculations, truss design, etc. We really like the neighborhood we?re in, and it was important for us that our new space match the character of the original house. You see a lot of remodeled houses that are cute in front, with a big ugly 2-story box sticking up in the back. We wanted to avoid this and worked hard to make the addition look like it was always a part of the house. We also wanted the house to retain its ?small? appearance from the front, and we didn?t want to use up all of our backyard either. We ended up with a perfect house. Our neighbor across the street who was born there in the late 1940?s told us he can?t even remember what the house used to look like - he said it really just looks like it?s always been there (and it?s only been 2 years). I would definitely recommend hiring Char if you need an architect or design help. Beyond her architectural skills, she is very personable and easy to work with. She came out to our house many times to review drawings with us, go over edits, and discuss various ideas. She was very accommodating, and even helped us get the plans through the permitting process. Thank you so much Char, we really love our new house, and couldn?t have done it without your help. Katie and Nathan Moxley West Seattle
"Ward Engineering began working with Jared of Cornerstone Home Designs approximately 3 years ago to perform residential design work using Chief Architect design software. I find Jared to be the most capable Chief Architect designer I have ever worked with. Jared is very efficient and thorough at developing the residential Chief Architect models. In addition to being competent, Jared makes himself available to provide personal 1-on-1 training over the internet, which has been a huge blessing to our company and clients."
"Josh has always been prompt and communicative with every interaction we've had. I initially got in touch with him about new construction design questions, and when we discovered that our current home porch posts had rotted through due to faulty design by the original home designer, Josh jumped into action. He had his engineer and construction crew to our door within 24 hours to take a look and put together a plan. He took my design ideas and brought them to life. He was transparent about all parts of the cost (to include his profit), and gave us to option to lower the cost by hauling away debris and painting the porch (which we were more than willing to do). Any delays with the work were met with a phone call and followup email if he didn't get through to either my husband or I immediately, and the construction crew did very high quality work. We were beyond pleased with his customer service! We will definitely use Revival Home Designs in the future when we decide to build our forever home."
"BT Engineers LLC did the tenant improvement design for our new space, and they did an amazing job. Our permits were approved very quickly. They were responsive and helpful throughout the whole process! I would highly recommend them!"
At Outdraft we provide a number of services to make the design and premitting process easy for homeowners and contractors. From provideing simple, cost-effective, custom blueprints for their home projects. To help with code compliance and even taking over the premitt submittal process. We are here to help!!
Structural Engineering questions, answered by experts
Foundation cracks that are 1/8 inch wide or less, aren’t uneven across the gap, and don’t continue widening over time are usually just normal settling cracks and don’t suggest structural issues. Horizontal cracks and stair-step cracks on foundation walls, any cracks that continue widening, are wider than 1/8 inch, or where one side juts out beyond the other, are often indicative of structural damage.
In many areas, advice from a structural engineer or an architect will be required by your building department before you can remove a wall, but even if it’s not necessary, it’s a good idea. Accidentally removing a load-bearing wall—even if a general contractor advises that it’s safe—can cause major structural damage, putting you and your family at risk and potentially costing thousands or tens of thousands of dollars in property damage.
Yes, an LVL beam is more affordable than the cost of a steel I-beam, totaling between $50 and $200 per linear foot as opposed to the $100 to $400 per linear foot you’d pay for a steel I-beam. Not only is the wood material more affordable than steel, but it’s also more similar to traditional wooden beams and doesn’t require as much retrofitting to connect joists.
Although the two terms are closely related and often used interchangeably, pier and beam foundations and crawl spaces are different things. A pier and beam foundation is made up of concrete piers and wooden beams and creates a space under the home known as a crawl space. There are several types of foundations that create crawl spaces, often collectively known as “crawl space foundations,” but the crawl space itself is separate from the foundation.
Most structural engineers offer free quotes, regardless of the size of the job. For simple inspections when buying or selling a home, engineers typically charge a flat fee that may be based solely on your home’s foundation type and square footage. For larger projects, like new construction and major home renovations, an engineer will either perform an analysis of your project and site and provide you with a formal estimate, or they will do a more in-depth assessment and in-person site inspection before coming up with a per-hour or per-project cost estimate. In most cases, the estimate is free.
The Burien, WA homeowners’ guide to structural engineering services
From average costs to expert advice, get all the answers you need to get your job done.
The cost of a structural engineer is easily justifiable given the value they bring to the table. Use this guide to see what hiring your professional will total in Seattle, WA.
Find out the average beam installation cost in Seattle, WA. Learn what you can expect to pay for local structural support services and plan your renovation.
Find out the average architect cost in Seattle, WA. Learn what you can expect to pay for local architectural design services to plan your next home build.
Spotting deep foundation cracks or sagging floors? Learn about structural engineering costs, serious warning signs, and how to hire the right local pro.
It can be hard to choose the right pro for any job, but it matters. Learn how to hire a structural engineer who'll get the job done right from start to finish.