






The Home Depot - Home Organization
Room or Closet Organizers - Install
Serving Deer Harbor, WA and surrounding areas
In business since 2003
Free estimates
Credit card accepted
"We love our new closet!"

Recommended by79%of homeowners

*The Angi rating for Closet Service companies in Deer Harbor, WA is a rating based on verified reviews from our community of homeowners who have used these pros to meet their Closet Service needs.
*The HomeAdvisor rating for Closet Service companies in Deer Harbor, WA is a rating based on verified reviews from our community of homeowners who have used these pros to meet their Closet Service needs.
Last update on April 30, 2025
Serving Deer Harbor, WA and surrounding areas
In business since 2003
Free estimates
Credit card accepted
"We love our new closet!"

Serving Deer Harbor, WA and surrounding areas
In business since 1977
Free estimates
Credit card accepted
"We love our cabinets! They look fantastic while remaining affordable. The friendly staff at AWD helped us from start to finish. They are very knowledgeable and gave us advice and tips when needed. They were receptive and patient with our ever-changing needs. Once we finalized our purchase, we received our cabinets within two weeks! The cabinets are very sturdy and the color is beautiful. The hinges and hardware are high quality. We are extremely pleased with AWD and would recommend them to any friends or family looking for good cabinets at a fair price."





+1

Serving Deer Harbor, WA and surrounding areas
In business since 2000
Free estimates
Emergency services offered
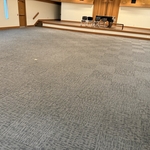
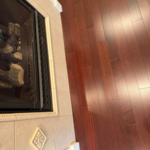
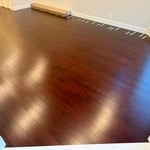
"Top Notch installed a glue down LVP floor in my very uniquely shaped home. It came out beautifully in spite of many challenges caused by shape of my home Dymtro and David did a great job and were very pleasant to work with. Great attention to detail. ."
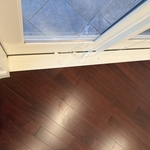
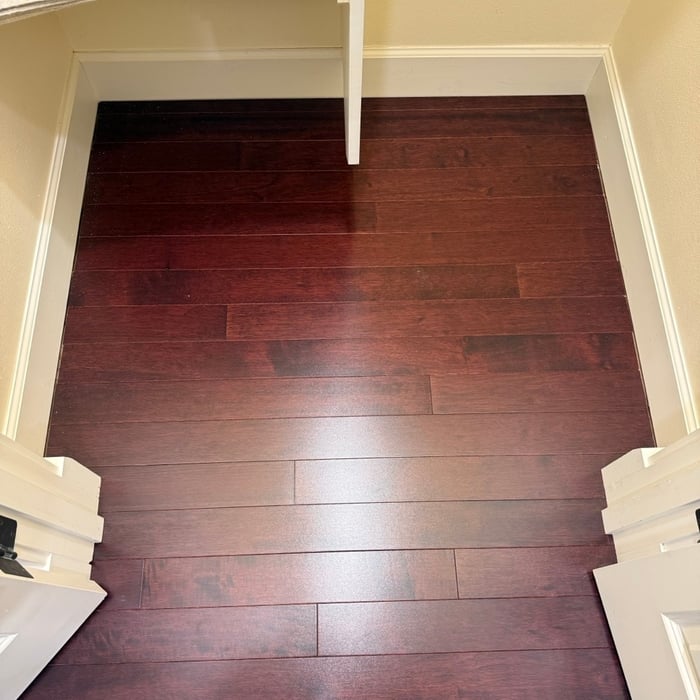
+158
Serving Deer Harbor, WA and surrounding areas
In business since 1977
Free estimates
Credit card accepted
"I Eva from 1721 in Tacoma highly recommended Ybarra company and Alfredo did amazing job remodeling out bathroom."
Serving Deer Harbor, WA and surrounding areas
In business since 2005
Free estimates
"Anahat Construction, LLC - the leader Ken is very powerful and keeps his word. The company is very reliable & highly recommend."
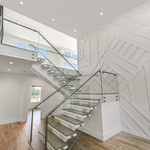
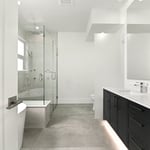
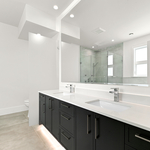
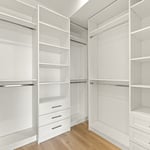
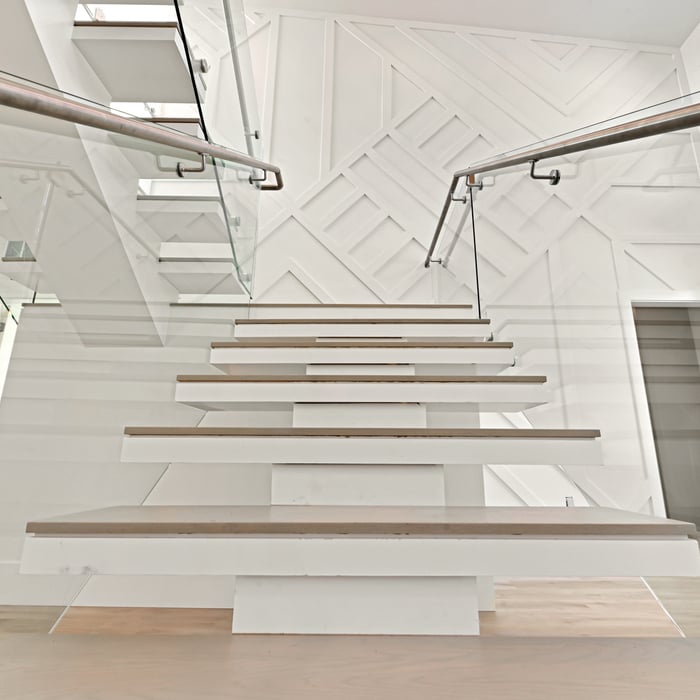
+19

Serving Deer Harbor, WA and surrounding areas
In business since 2022
Free estimates
Credit card accepted
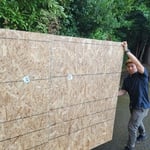
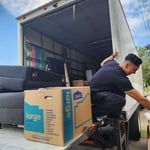
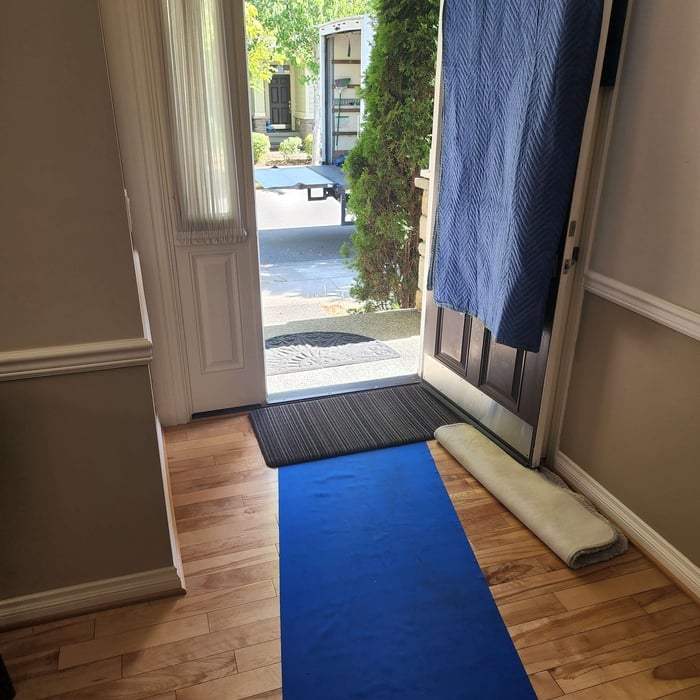
"Jackson, Juan Carlos and Tim were awesome and efficient. They followed the property management's guidelines and my expectations of where items went at the new place. I pack heavy and they had to climb stairs so many times! They were tireless AND the quote was spot on. Took exactly 6 hours start to finish. NO extra fees for getting to the job or other "extras" Had a contract and complete process. NOTHING damaged. Thanks so much!"


+2
Serving Deer Harbor, WA and surrounding areas
In business since 2022
Free estimates
Credit card accepted
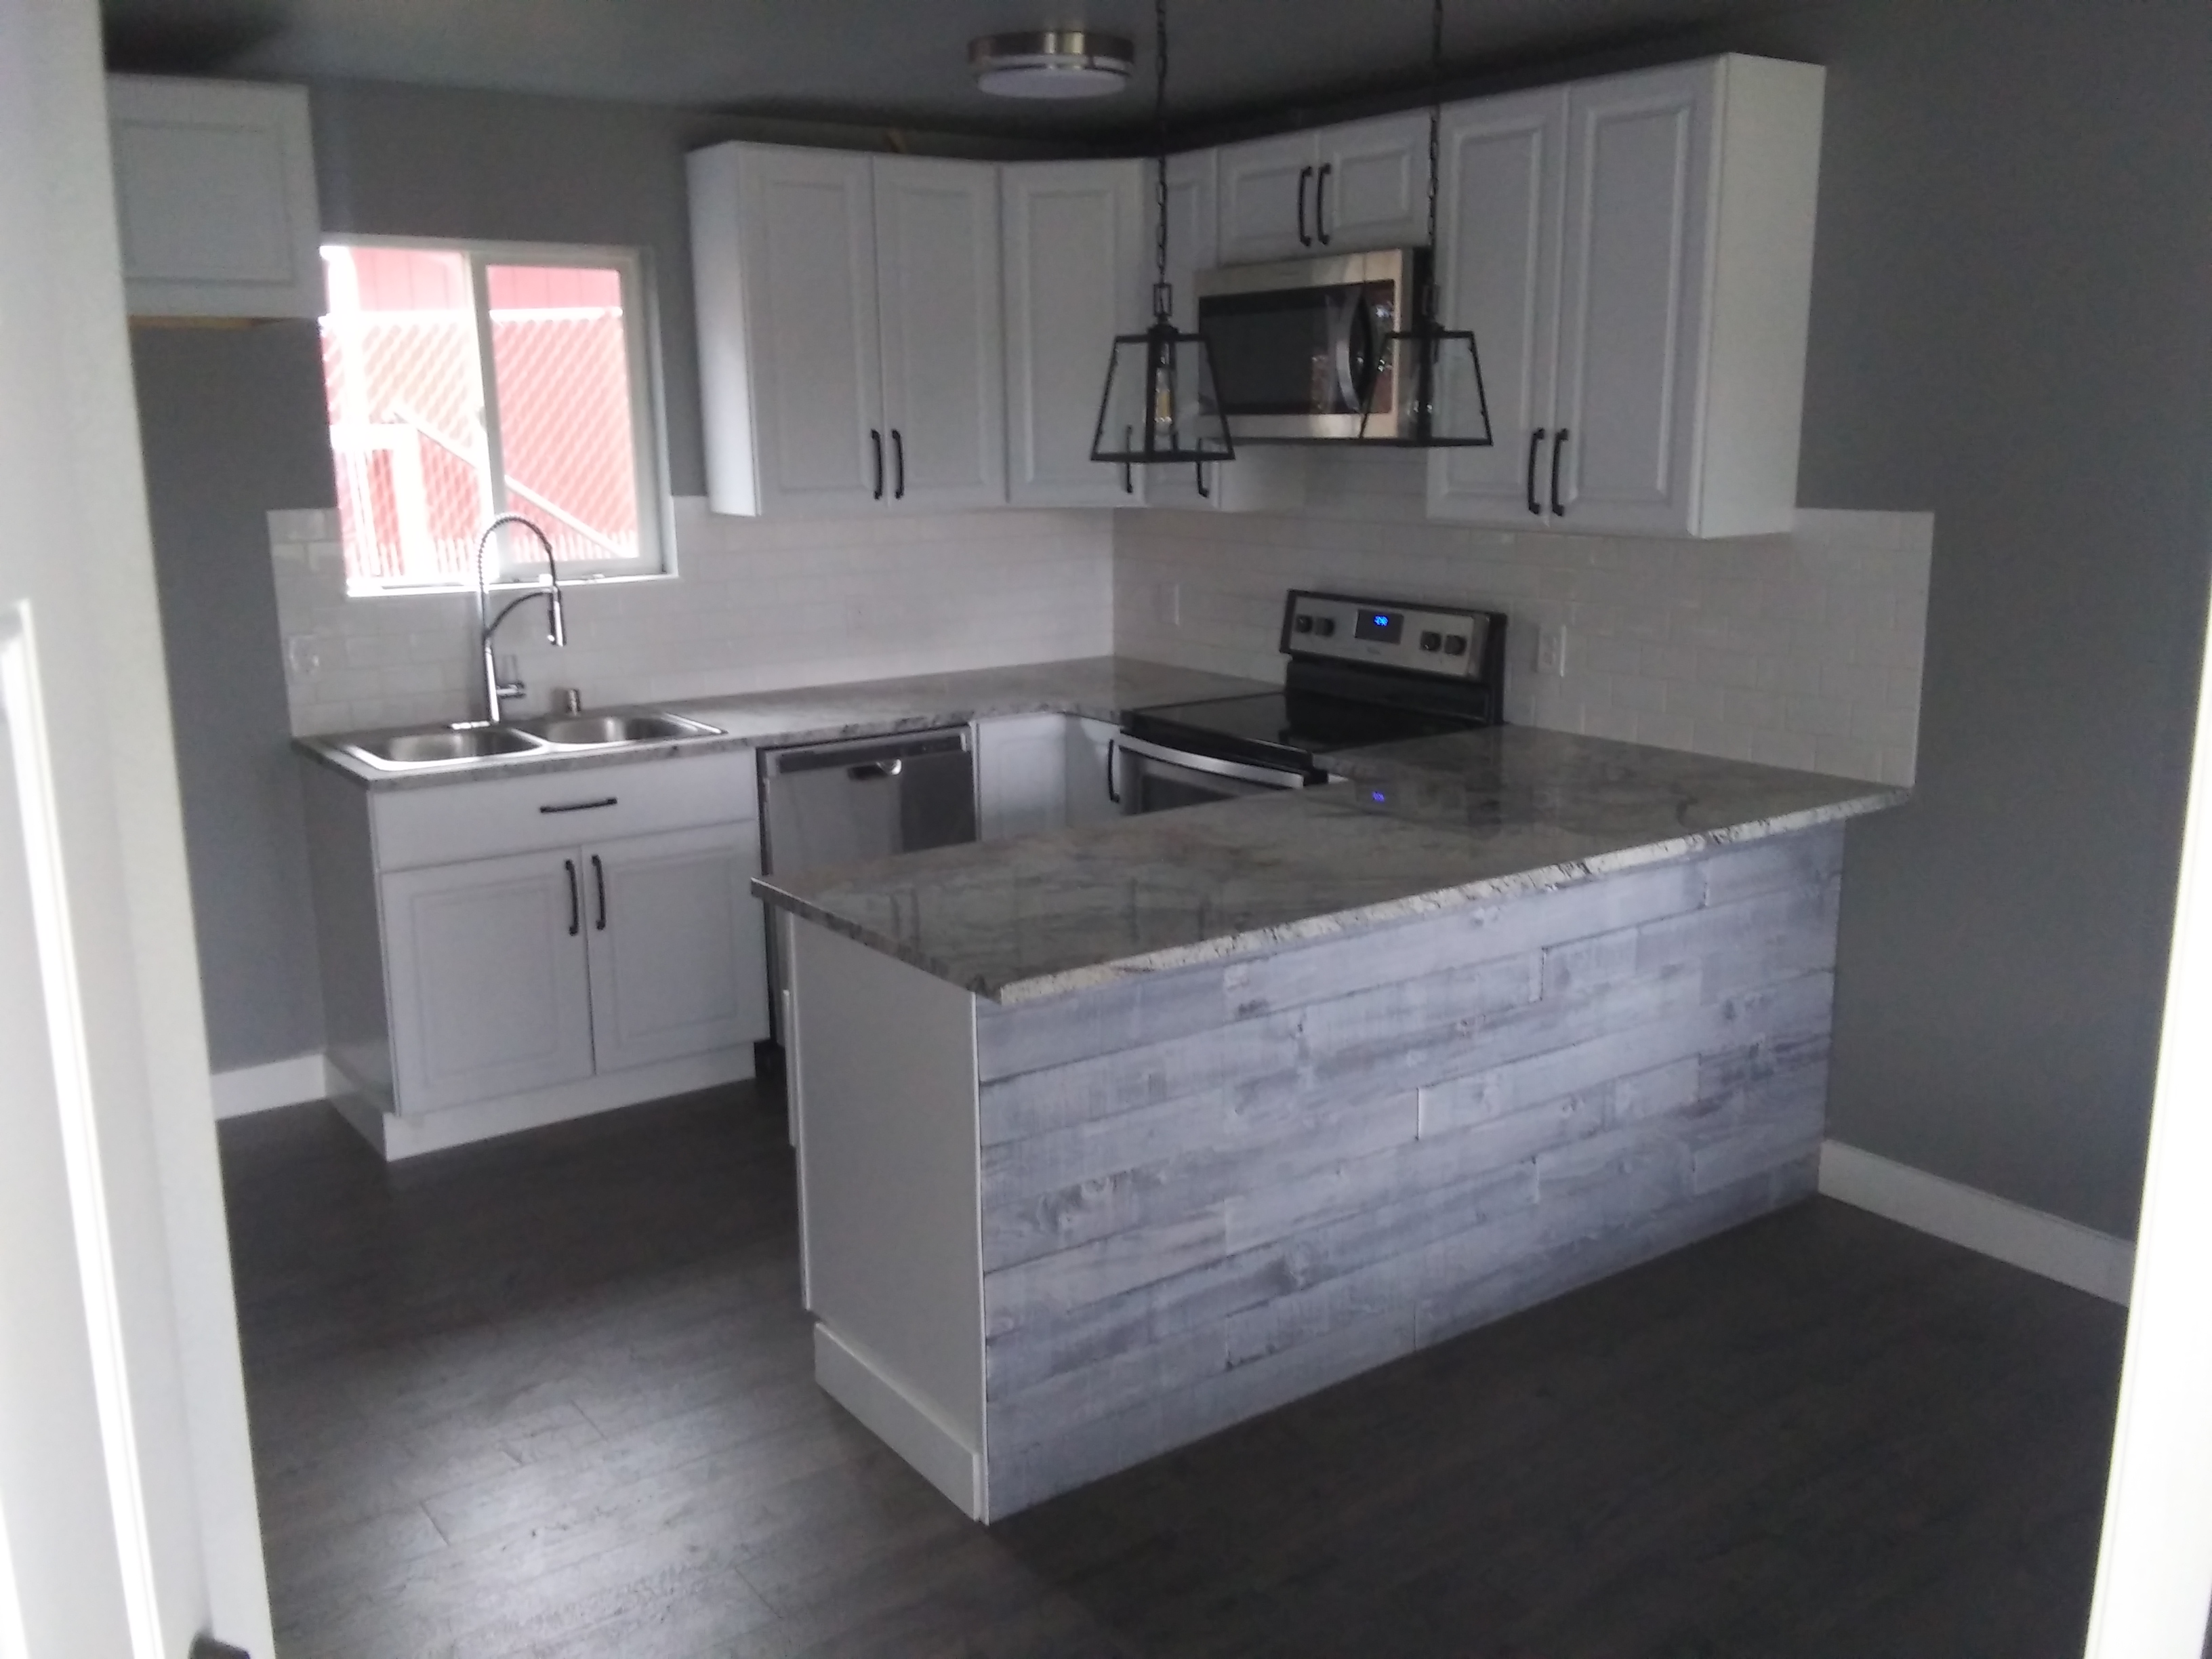
"They are professional, clean, and fast."
Serving Deer Harbor, WA and surrounding areas
In business since 2008
Free estimates
Emergency services offered
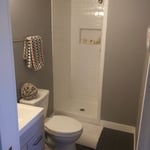
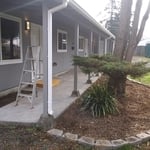
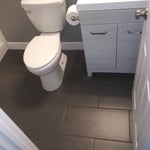
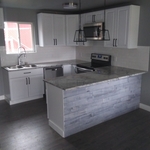
"* Does very detailed work without cutting corners. * Gets the job done and communicates options before moving forward. * Knowledgable in many areas * Would highly recommend. * VERY Fair prices."
+3
Serving Deer Harbor, WA and surrounding areas
In business since 2020
Free estimates
Credit card accepted
"Justin is a professional and great with his abilities as a craftsman. On time an efficient."
Serving Deer Harbor, WA and surrounding areas
In business since 2019
Free estimates
Emergency services offered
"They were very punctual, Here when they said they would be. Got right to work assessing the job. Very professional. Ready to do the job for us the next day... But our sons in law are going to take care of it for us instead."

From average costs to expert advice, get all the answers you need to get your job done.

Discover the average custom closet cost, including price ranges and key factors, to help you budget and plan your project with confidence.

Designing a custom closet requires hiring a pro with experience performing this type of work. Learn what influences the total cost of your new design.

Discover the cost to hire a professional closet organizer, including average prices, cost factors, and tips to help you budget and maximize your investment.

Whether you’re building new construction or adjusting floor space in your existing home, learn about standard closet sizes to get the right dimensions.

Whether you’re remodeling or just dealing with clutter, use these tips to organize your walk-in closet and transform it into a stylish, functional space.

Hurting for closet space? Consider turning a spare bedroom into your dream walk-in closet. Read on to learn what to consider in a bedroom-to-closet conversion, including the costs and steps involved.