

Top-rated closet pros.

Best closet pros near Blaine, WA

Enter your zip and get matched with up to 5 pros

Need a pro for your closet service project in Blaine, WA?

Select your specific project to find the pro for you.

Top-Rated Closet pros in Blaine - Updated Nov 2026

Avatar for Gyorgy Suba Tile and Remodeling
Gyorgy Suba Tile and Remodeling
4.8(
76
)
Room or Closet Organizers - Install

Serving Blaine, WA and surrounding areas

In business since 1999

Credit card accepted

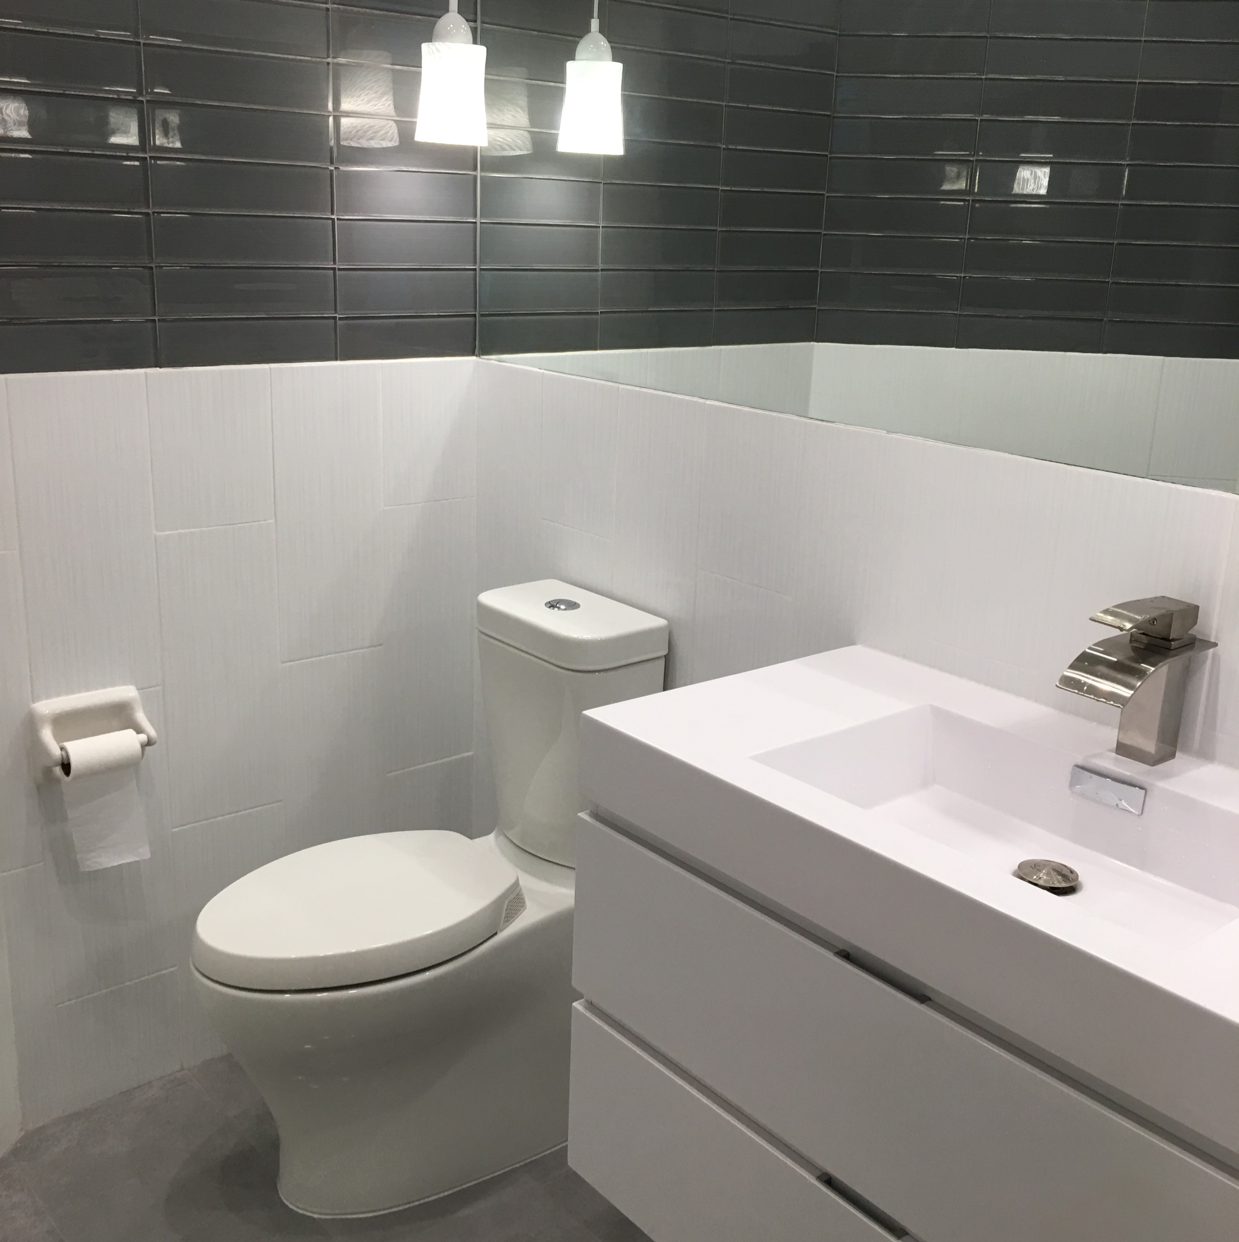
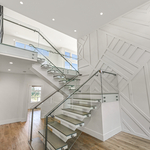
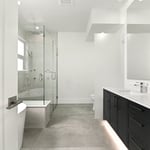
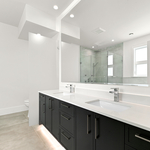
"George Suba has remodeled 2 of our bathrooms and I highly recommend him for the quality of his work and his professional work ethic. He arrives whe he says he will, has exceptional skills, never misses a day, keeps the work area spotless, and ensures you are completely satisfied with the finished project. GS Tile and Restoration has restored my faith in contractors. I am already planning the renovation of our next bathroom and would not consider hiring anyone else."
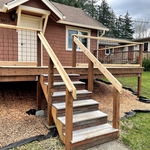
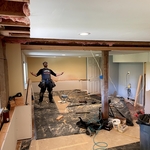
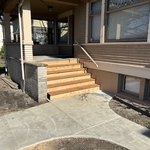
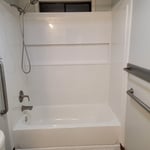
Additional Photos
Additional Photos
Additional Photos
Additional Photos
Additional Photos

+41

Recommended by100%of homeowners
Avatar for Arkansas Wood Doors
Arkansas Wood Doors
5.0(
8
)
Closet - Build

Serving Blaine, WA and surrounding areas

In business since 1977

Free estimates

Credit card accepted

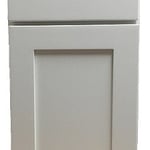
"We love our cabinets! They look fantastic while remaining affordable. The friendly staff at AWD helped us from start to finish. They are very knowledgeable and gave us advice and tips when needed. They were receptive and patient with our ever-changing needs. Once we finalized our purchase, we received our cabinets within two weeks! The cabinets are very sturdy and the color is beautiful. The hinges and hardware are high quality. We are extremely pleased with AWD and would recommend them to any friends or family looking for good cabinets at a fair price."
Additional Photos
Additional Photos
.
Additional Photos
Additional Photos

+1

Recommended by100%of homeowners
Avatar for TOPNOTCH INTERIORS INC.
TOPNOTCH INTERIORS INC.
5.0(
3
)
Closet - Build

Serving Blaine, WA and surrounding areas

In business since 2000

Free estimates

Emergency services offered

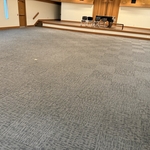
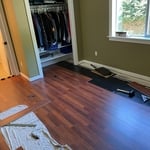
"Top Notch installed a glue down LVP floor in my very uniquely shaped home. It came out beautifully in spite of many challenges caused by shape of my home Dymtro and David did a great job and were very pleasant to work with. Great attention to detail. ."
carpet tile remodel
Master flooring remodel

+158

Response time1 day
Response rate97%
Showing 1-10 of 32
Closets FAQs, answered by experts

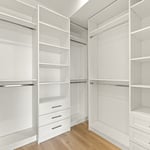
A standard walk-in closet has dimensions of 7 feet by 10 feet at a minimum and an average of 100 square feet. Remember that the dimensions of the closet aren’t necessarily the usable space. This means that a 100-square-foot walk-in closet with shelves on each wall and an island may only have a walkable area of 50 square feet or less. Make sure you consider the effect of additions when you plan the room—mockups are a great idea.

Yes, adding a built-in or custom closet generally increases your home's value and makes it more attractive to potential buyers. A well-designed closet adds utility, organization, and a touch of luxury, which are appealing selling points. Most homeowners see a return on investment (ROI) of 50% to 60%; for example, a custom closet can add about $1,000 to your home's value on average. The specific ROI depends on the type, with custom walk-in closets typically providing more value than reach-in closets. However, to maximize value, ensure the closet doesn't significantly detract from the room's usable square footage. Converting an entire room into a closet can actually lower your home's value. Similarly, using overly lavish materials may not recoup their cost. A good strategy is to add a closet that takes square footage from a non-living area, such as a garage, to create a mudroom closet.
A "reach-in pantry" is a smaller, cabinet-style pantry that allows you to grab items by simply reaching inside. On the other hand, a "walk-in pantry" is like a closet or small room that offers a larger space that you can physically enter to get your food. Walk-in pantries allow for more customizable shelving. A reach-in pantry is usually around 5 feet wide by 2 feet deep, while a walk-in pantry is closer to 5 feet by 5 feet or larger.
Tiny house living requires creative solutions to the one biggest issue: space. Many people in tiny houses find life most manageable if they practice minimalism. Eliminating excess items and clutter makes the living space feel bigger, which can be a significant mood booster. It can also be challenging to get utilities arranged for a tiny house, and building and zoning codes can and often do present unique challenges to overcome. 

You can design your own closet, but it’s usually better to hire a professional to do the work for you. Not only will you get years of design experience to guide you toward the right layout and material choices, but you’ll also only pay slightly more hiring a professional than you would creating your own plans and hiring a carpenter. A high-quality closet designer can provide insight into how to lay out your closet, and they may be able to find you a good deal on the carpentry or complete the work using an affordable, in-house team.
The Blaine, WA homeowners’ guide to closet services

From average costs to expert advice, get all the answers you need to get your job done.