





Top-rated closet pros.

Get matched with top closet pros in Ferndale, WA

Enter your zip and get matched with up to 5 pros

Need a pro for your closet service project in Ferndale, WA?

Select your specific project to find the pro for you.

TRUSTED BY FERNDALE, WA HOMEOWNERS

  • Average homeowner rating star icon4.8
    Average homeowner rating
  • Verified reviews icon10
    Verified closet services reviews

Find Closet pros in Ferndale

Avatar for Arkansas Wood Doors
Arkansas Wood Doors
5.0(
8
)
Closet - Build

Serving Ferndale, WA and surrounding areas

In business since 1977

Free estimates

Credit card accepted

"We love our cabinets! They look fantastic while remaining affordable. The friendly staff at AWD helped us from start to finish. They are very knowledgeable and gave us advice and tips when needed. They were receptive and patient with our ever-changing needs. Once we finalized our purchase, we received our cabinets within two weeks! The cabinets are very sturdy and the color is beautiful. The hinges and hardware are high quality. We are extremely pleased with AWD and would recommend them to any friends or family looking for good cabinets at a fair price."
Additional Photos
Additional Photos
.
Additional Photos
Additional Photos

+1

Recommended by100%of homeowners
Avatar for TOPNOTCH INTERIORS INC.
TOPNOTCH INTERIORS INC.
5.0(
3
)
Closet - Build

Serving Ferndale, WA and surrounding areas

In business since 2000

Free estimates

Emergency services offered

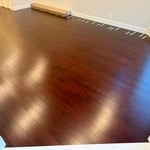
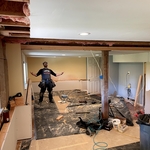
"Top Notch installed a glue down LVP floor in my very uniquely shaped home. It came out beautifully in spite of many challenges caused by shape of my home Dymtro and David did a great job and were very pleasant to work with. Great attention to detail. ."
carpet tile remodel
Master flooring remodel

+158

Response time1 day
Response rate97%
Showing 1-10 of 35
Closets questions, answered by experts

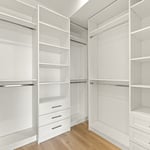
A standard walk-in closet has dimensions of 7 feet by 10 feet at a minimum and an average of 100 square feet. Remember that the dimensions of the closet aren’t necessarily the usable space. This means that a 100-square-foot walk-in closet with shelves on each wall and an island may only have a walkable area of 50 square feet or less. Make sure you consider the effect of additions when you plan the room—mockups are a great idea.

Since they are so fragile, it is not usually recommended to stack anything on top of your packed lamps. If you have sturdy boxes, and what you plan to put on top of them is of a similar weight, it’s okay to stack.

A foyer or entryway is typically a formal landing area for guests, located at the primary entrance of a home. It is often more formally decorated and connects directly to the main living space. In contrast, a mudroom is a more casual, utilitarian room, usually leading in from a secondary entrance like a garage or the side or rear of the house. It serves as a space for residents to remove shoes and outerwear to keep mud, dirt, and water out of the main home.

Clean regularly, avoid overloading shelves, and check hardware for wear to ensure longevity.

If you’re on a tight budget, the least expensive material you can buy for DIY closet shelves is chipboard, a.k.a. particle board. This inexpensive material is made from a pulp of sawdust, resin, and glue that’s pressed together under high temperature and pressure. As you can imagine, it’s not very sturdy and might buckle under your blue jean collection, so you should only use it if you’re storing very light items. 

The Ferndale, WA homeowners’ guide to closet services

From average costs to expert advice, get all the answers you need to get your job done.