







Top-rated carpenters.

Get matched with top carpenters in Kalama, WA

Enter your zip and get matched with up to 5 pros

TRUSTED BY KALAMA, WA HOMEOWNERS

  • Average homeowner rating star icon4.5
    Average homeowner rating
  • Verified reviews icon72
    Verified carpentry services reviews

Find Carpenters in Kalama

Avatar for Ortiz Wood Carpentry, LLC
Ortiz Wood Carpentry, LLC
4.9(
19
)
Deck or Porch - RepairWood Stairs and Railings - Install or ReplaceWood Stairs and Railings - Repair

Serving Kalama, WA and surrounding areas

Approved

In business since 2022

Free estimates

Emergency services offered

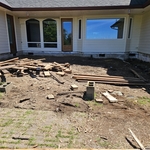
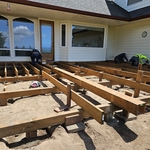
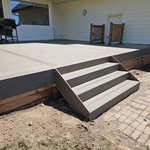
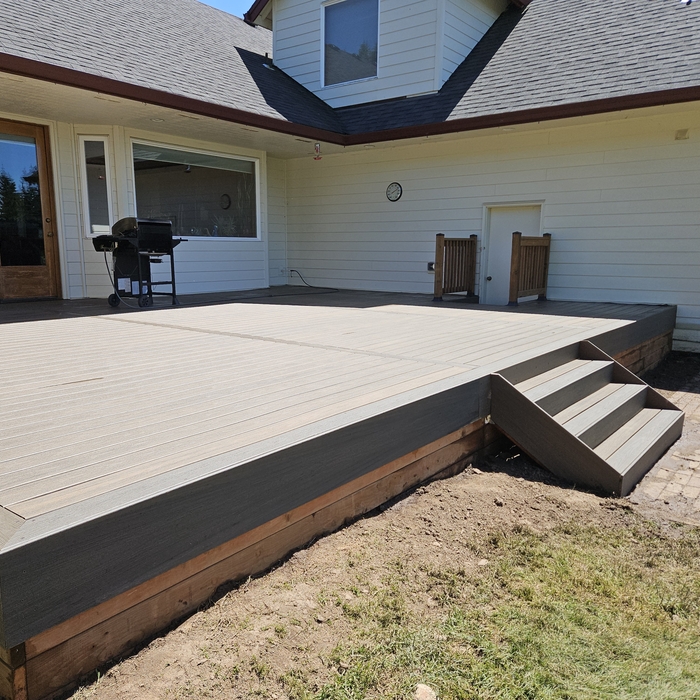
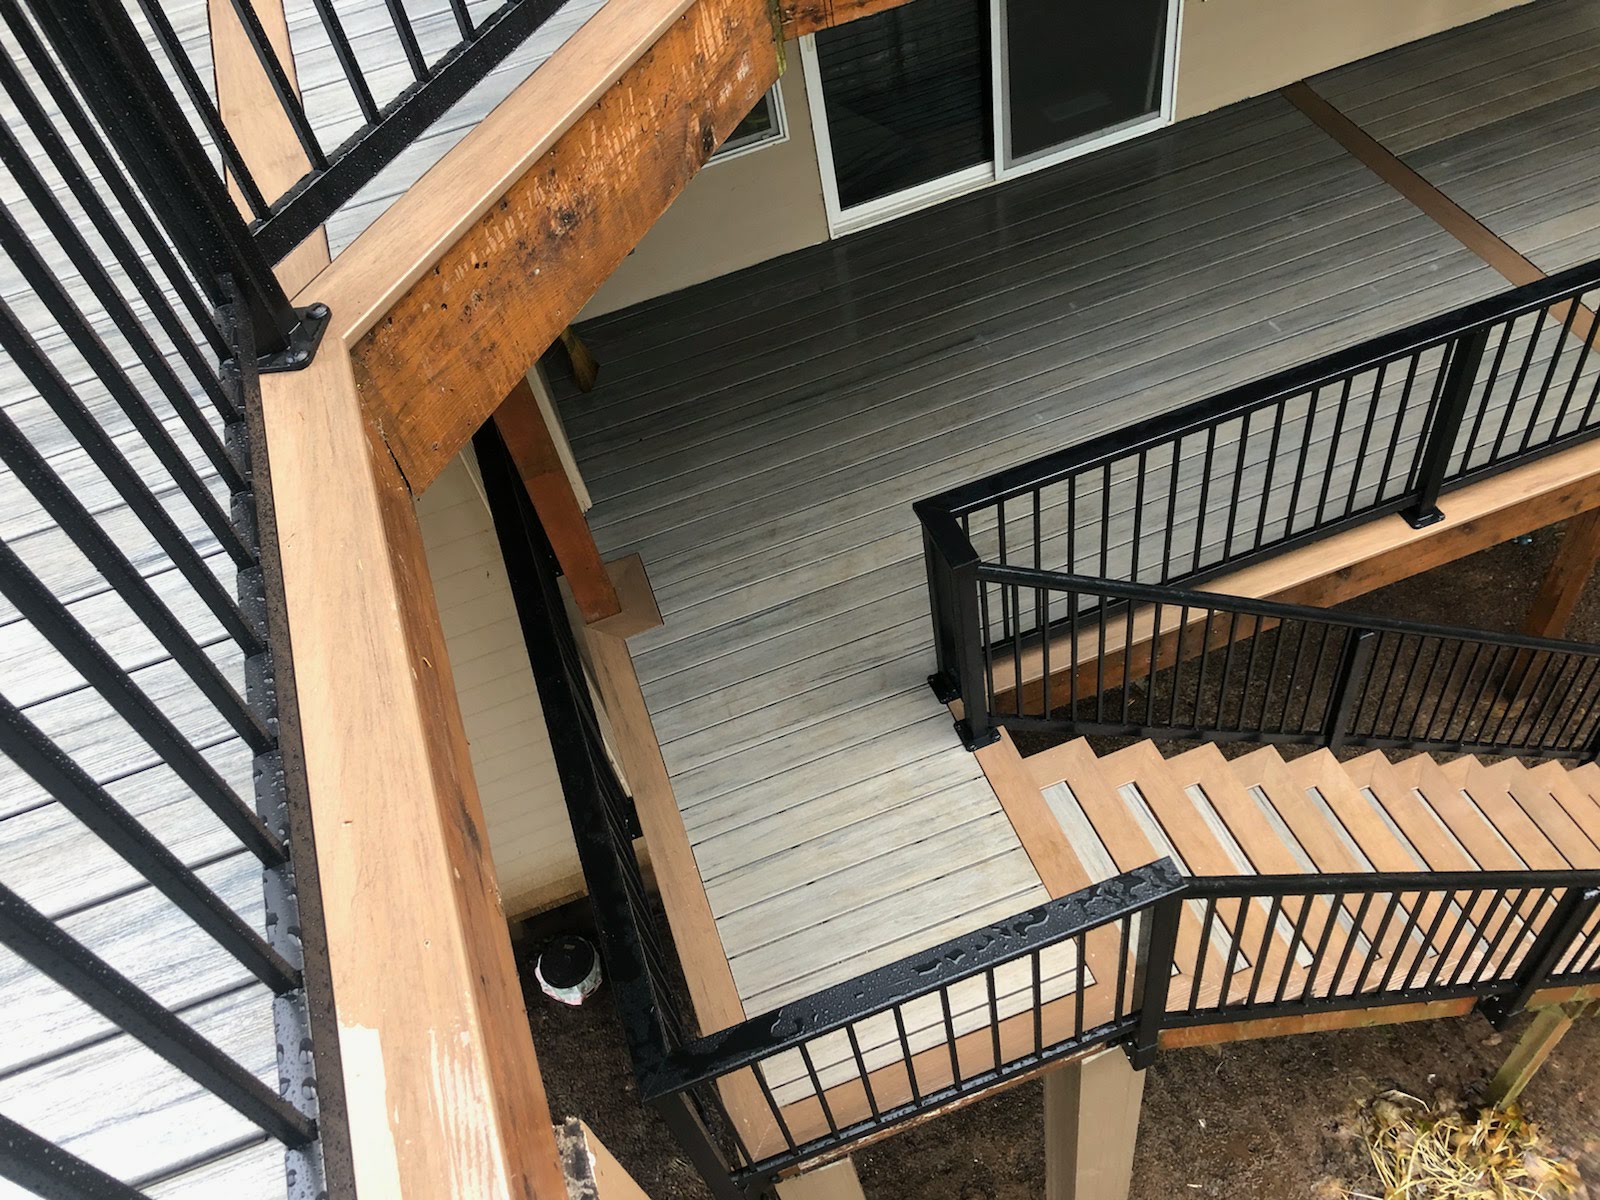
"Mr. Ortiz and his crew installed a 300 square foot deck for us, and the work is great. He explained everything, gave options, tips about taking care of the deck, and put in the extra effort to make sure everything was to our satisfaction. If given the opportunity to hire Ortiz Wood Carpentry again, we would gladly request his proposal again."
Demolition process
Demolition process
Fundación and framing
Composite cover
Deck done

+15

Response time12 hrs
Response rate95%
2 neighbors recently requested a quote

Avatar for Buena Vista Roofing & Construction Inc.
Buena Vista Roofing & Construction Inc.
4.5(
148
)
Deck or Porch - Repair

Serving Kalama, WA and surrounding areas

Approved

In business since 2014

Free estimates

Emergency services offered

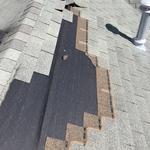
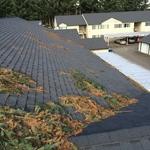
"Prompt estimate was within my budget. They were ready to start right away. They work fast to get old shingles off (three layers) had to replace some plywood and 2x8's.They worked in the rain until it turned into hail. Nice people, neat and organized. They were careful with my possessions. I'd hire them again."
New Roof Installation
Windstorm damage
Roof maintenance
Response time1 day
Response rate86%
57 neighbors recently requested a quote
Avatar for TIMBERLINE CONSTRUCTION CONCEPTS LLC
TIMBERLINE CONSTRUCTION CONCEPTS LLC
5.0(
13
)
Carpentry Framing - Install

Serving Kalama, WA and surrounding areas

Approved

In business since 2022

Free estimates


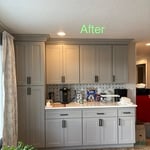
"One of the easiest and most professional experiences I’ve had. Edward cares about quality while also being very efficient and communicative throughout the process. I would definitely recommend him to anyone that needs any framing done."
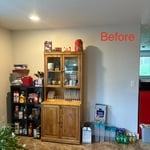
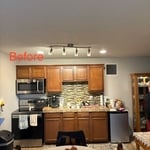
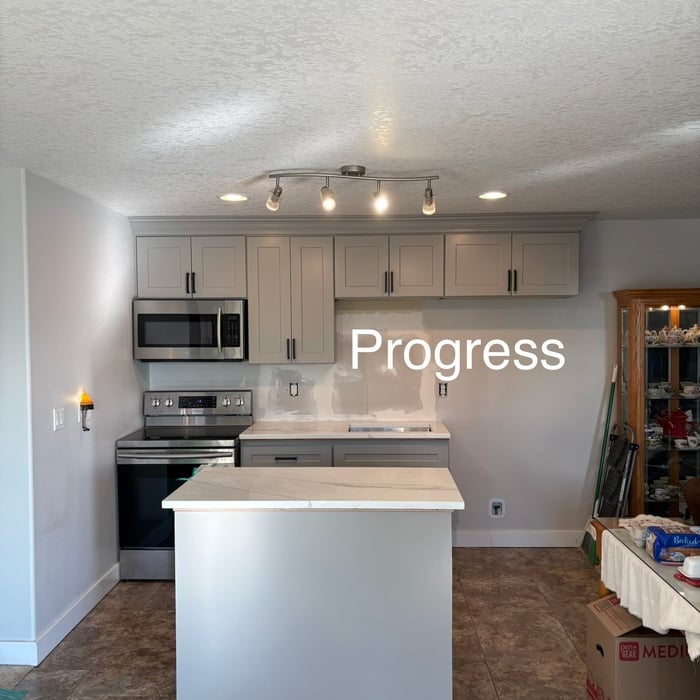
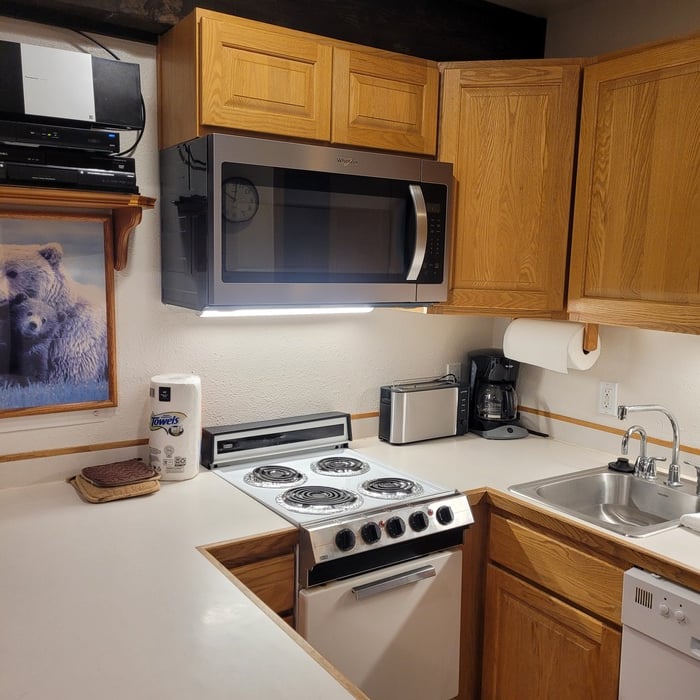
Kitchen remodel
Kitchen remodel
Kitchen remodel
Kitchen remodel
Kitchen remodel

+2

Response time3 hrs
Response rate100%
...
Showing 1-10 of 205
Carpentry questions, answered by experts

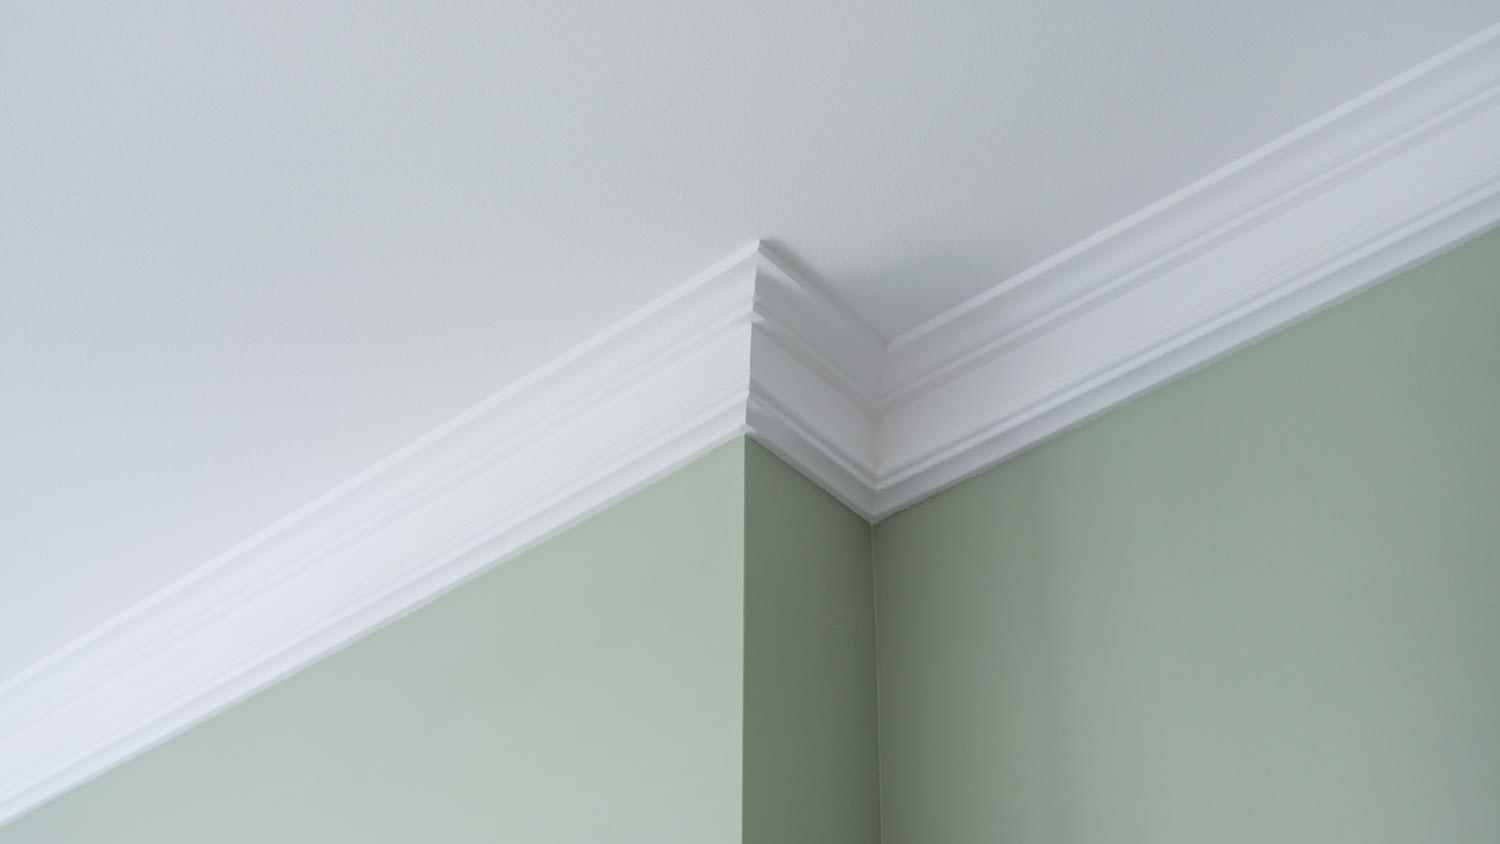
To calculate the number of linear feet of baseboard you’ll need, measure the length of each wall of the room you’re installing them in as close to the floor as possible, rounding up to the next full linear foot. If it’s your first DIY molding job, having a few extra feet on hand for miscuts is a good idea.

A few signs that you need a new door frame include:

  • The door no longer fits properly in its frame and sticks or scrapes.

  • You notice cracks, holes, or rotting.

  • You feel a draft coming from around the door when it’s closed.

  • You find yourself frequently needing to make repairs.

An A-frame home can be cheaper to build than a traditional house, but that is not always a given. Prices can be fairly similar in some cases, depending on the location, design, and necessary site preparation. Costs for an A-frame typically run between $100 to $200 per square foot, which is comparable to the cost of a traditional home. The cost of an A-frame can come in under those numbers if you opt for a prefabricated kit.

The cost to convert a carport into a garage averages about $22,000, ranging from about $15,000 and $55,000. Additional cost factors to consider include size, time of year, and how much of the carport you can reuse. Other cost factors include the kinds and amounts of materials used, such as:

  • Add insulation: $1 per square foot

  • Add drywall: $1–$3 per square foot

  • Add window: $450–$2,000 per window

  • Add outlets: $75–$500

  • Add garage door: $250–$11,200

  • Enclose framing: $5–$13 per square foot

  • Replace roofing: $1,000–$2,000

Not all porch columns are load-bearing, though they can be. Some porch columns are simply decorative. There are ways to identify a load-bearing column, like looking for visible seams and a foundation. Also, check to see if the column directly enters the ground. In some porch installations, a contractor will excavate a hole to install a column into the earth along with a buried cement base for stability.

The Kalama, WA homeowners’ guide to carpentry services

From average costs to expert advice, get all the answers you need to get your job done.