
Top-rated architects.

Get matched with top architects in Williamsburg, VA

Enter your zip and get matched with up to 5 pros

Need a pro for your architectural service project in Williamsburg, VA?

Select your specific project to find the pro for you.

Find Architects in Williamsburg

Avatar for Ultimate Craftsman, LLC
Ultimate Craftsman, LLC
4.8(
28
)
Designer - Building

Serving Williamsburg, VA and surrounding areas

Approved

In business since 2004

Free estimates

Warranties offered

"Very pleased with my new bedroom and bathroom. It turned out exactly as we were shown. There is a designer for them who came to our home and showed us on his computer exactly how the addition would look and it was as beautiful as he said it would be. Mark, the owner was so friendly and understanding when we added and made changes along the way. We were very comfortable with him working in our home even when we were not present. I would not hesitate to recommend them and will definitely use them again for any project we have."
 Before
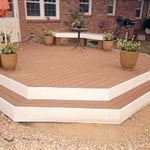
Trex Deck with bench seat
Install composite columns
Round window replacement
Exterior stair rails

+216

Recommended by100%of homeowners

Avatar for Evolution Drafting
Evolution Drafting
3.7(
122
)
Draftsperson/CADDArchitectDesigner - Building+1 more

Serving Williamsburg, VA and surrounding areas

Approved

In business since 2018

Free estimates

Emergency services offered

"I hired them to create plans for an apartment building. The process was quick and painless. Cost was good. The plans are full complete abd ready to take to builders for quotes. I will definitly use them again."
Zeal Floor Plan
Charcoal
Palm Floor Plan
Charcoal Floor 2
Charcoal Floor 1

+23

Response time1 day
Response rate100%
63 neighbors recently requested a quote
Avatar for Marlowe's We Care Co
Marlowe's We Care Co
4.3(
19
)
Architect - LandscapeArchitect - Landscape - For Business

Serving Williamsburg, VA and surrounding areas

Approved

In business since 1965

Free estimates

Emergency services offered

"Everything went well. We had to wait for the company's availability to finish other customer requirements. My husband call about 3 weeks later to check with their availability and the owner gave us date. They kept their promise and did a fantastic job. Pricing was good. A+"
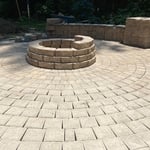
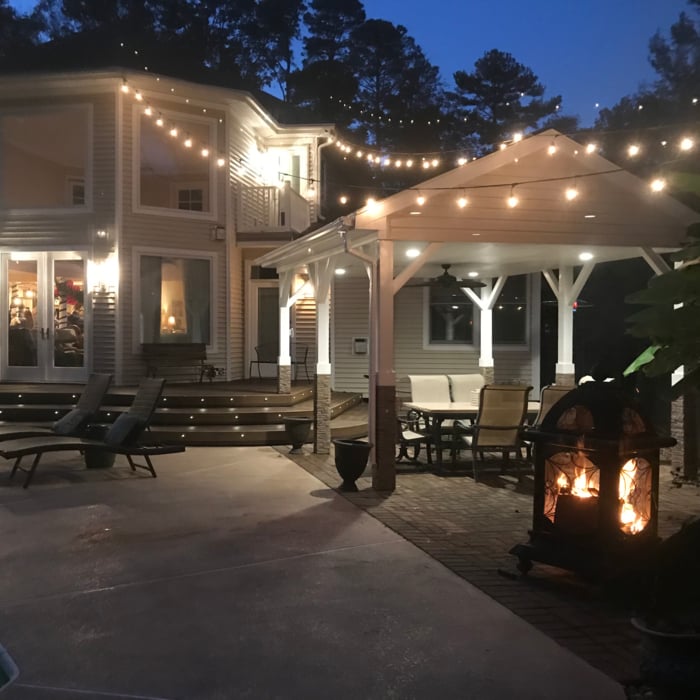
Fire pit in progress.
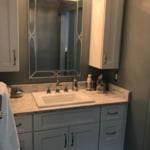
installed new cabinetry, sink and light fixture.
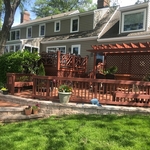
Deck, Patio, and Pergola
Before
patio with pergola

+36

Response time2 days
6 neighbors recently requested a quote
Recommended by77%of homeowners
Avatar for APEX Drafting LLC
APEX Drafting LLC
4.3(
6
)
Draftsperson/CADD

Serving Williamsburg, VA and surrounding areas

Approved

In business since 2020

Free estimates

Credit card accepted

We have a single mission: Complete Customer Satisfaction! We have consistently focused on the needs of our customers, providing personalized attention and a stress-free experience.\nYou will find us to be competitively priced with close attention to the details.\nOur reputation is based on service, safety, and quality, regardless of how large or small the job.\nWe look forward to building a lasting relationship and guarantee your satisfaction!\n

Plan set 1
105 neighbors recently requested a quote
Ascended Constructions
New to Angi
ArchitectDraftsperson/CADD

Serving Williamsburg, VA and surrounding areas

Approved (Corporate)

In business since 2023

Offers commercial services

We’re a family owned and operated company that values honesty and integrity, and stands behind our work. We offer over 40 years of industry experience. We specialize in Asphalt Shingle Roofing installation, replacement, and repairs. Our services are customized to the individual project, paying close attention to the details of each project that we're involved with. We look forward to building long-term relationships with our clients and guarantee your satisfaction!

1 neighbors recently requested a quote
Avatar for Terraform Development & Design LLC
Terraform Development & Design LLC
New to Angi
ArchitectDraftsperson/CADD

Serving Williamsburg, VA and surrounding areas

Approved (Corporate)

In business since 2023

Free estimates

Offers commercial services

Terraform Development & Design LLC, delivers expert permit-ready architectural plans and drafting services nationwide. With 8+ years of experience and hundreds of clients across all 50 states, we create code-compliant residential and commercial construction documents that get approved fast and built right.\nFrom site plans, floor plans, elevations, structural & foundation drawings to MEP coordination, full construction sets, 3D renderings, interior design, solar PV layouts, and precise material takeoffs - we handle it all. Fast 4-6 week turnaround, 3 design revisions included, free revisions for city redline changes, transparent pricing (starts at $2,000), and direct partnerships with licensed engineers for stamps in every state.

1455 neighbors recently requested a quote
Avatar for Brexton Cole Interiors
Brexton Cole Interiors
5.0(
8
)
ArchitectArchitect - For BusinessDesigner - Building+1 more

Serving Williamsburg, VA and surrounding areas

In business since 2014

Credit card accepted

"Val did an amazing job putting together an idea board and going through the purchasing process for a small cabin we renovated and use as a short term rental. She has access to a bunch of great light fixtures and products that I wouldn’t have been able to find on my own! I’m so grateful for her assistance and the cabin is a huge hit! Tons of five star reviews and not only did she help design the cabin, but she also assisted in the decorating process. I highly recommend Val!"
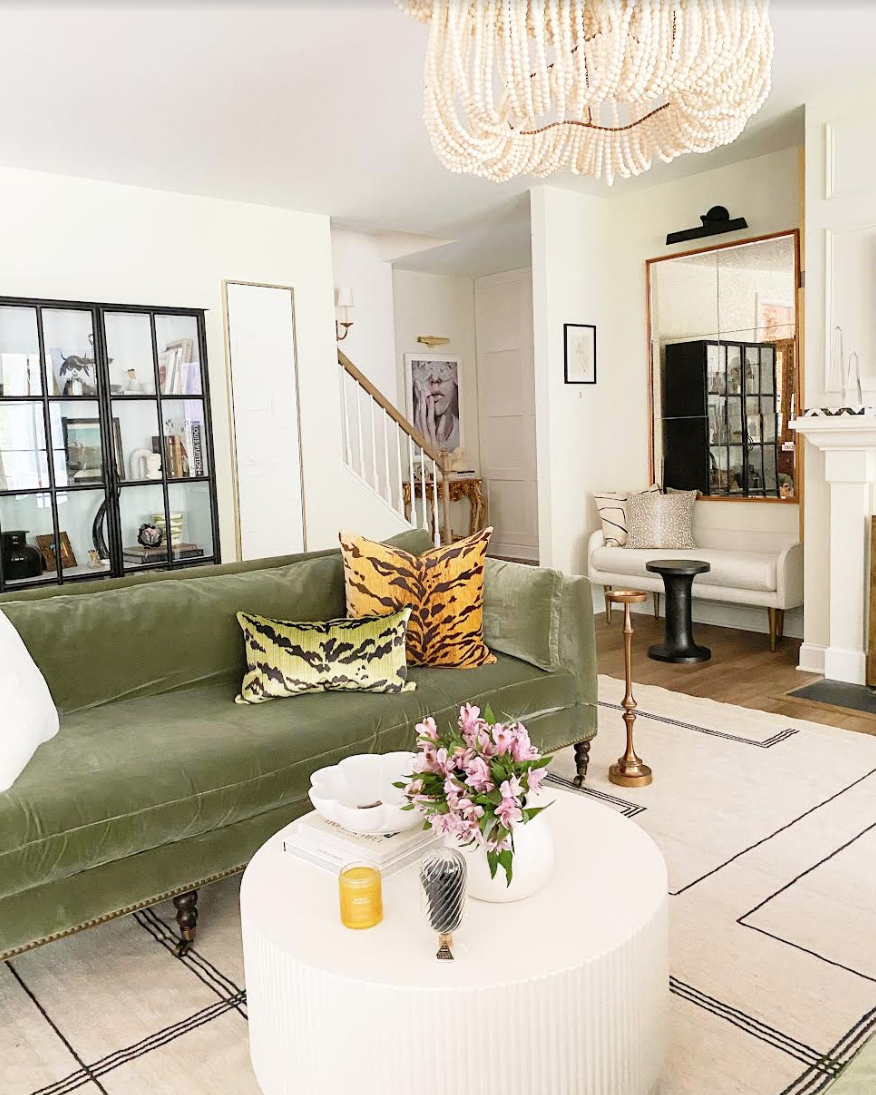
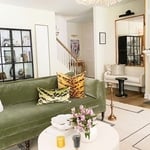
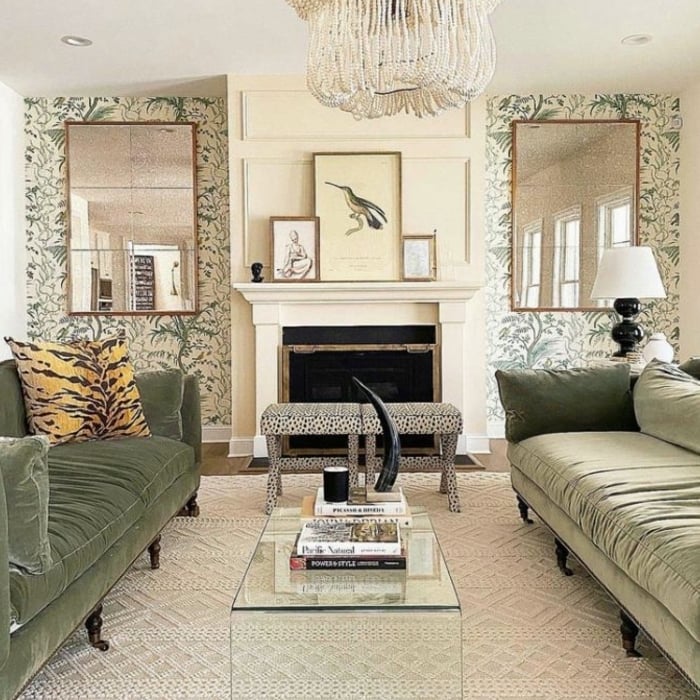
Ashland Family Room
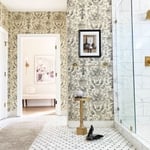
Parisian style bathroom
Ashland Family Room
Parisian style bathroom
Ashland Family Room

+77

Recommended by100%of homeowners

Avatar for QualityFirst Engineering and Contracting
QualityFirst Engineering and Contracting
5.0(
26
)
Architect - LandscapeArchitect - Landscape - For Business

Serving Williamsburg, VA and surrounding areas

In business since 2022

Free estimates

Emergency services offered

"I had the pleasure of working with QualityFirst to get my house rental-ready. From start to finish, the team demonstrated professionalism, expertise and attention to detail and quality. With stellar and consistent communication throughout, Ryan and the team were more than willing to answer any questions I had, as well as collaborate with me throughout the entire process. The renovations were prompt, within budget and met to the highest standard of quality. I would recommend QualityFirst to anyone looking for property renovations. I will be looking forward to working with them again!"
Handyman Services Project
Before
Handyman Services Project
Before
Before

+6

Response time12 hrs
Response rate100%
Recommended by100%of homeowners

...
Showing 1-10 of 106
Architects questions, answered by experts

A floor plan is a less detailed illustration showing a building or room's layout from above, including elements like windows, doors, walls, and fixtures. It offers a simplified view for homeowners. In contrast, a blueprint is a more detailed, to-scale architectural drawing that includes all parts of the building plans, such as structural elements, construction details, and utility schematics. While a floor plan can be a type of view within a blueprint, the complete blueprint contains all the necessary details to turn the plan into a reality.
Italianate architecture is a reinterpretation of Renaissance styles, combining elements of Italian farmhouses and villas with Victorian materials and construction. This home style emerged in the Victorian era, gaining popularity in the U.S. in the mid-to late-1800s. The style came about in response to what many then viewed as the too-rigid and stuffy Classical style designs. 

The design phase varies by project size and complexity; initial ideas can take weeks, while extensive plans may extend to months for complete detailing.

When you think about Arts and Crafts-style homes, you probably think of a Craftsman house or a bungalow-style Craftsman. Craftsman is one of the major styles developed during the Arts and Crafts movement, but it checks most boxes. Craftsman houses have low-pitched roofs, exposed rafters, open floor plans, and stunning wood finish.

Whether you’re building a new home or building an extension on your existing property, you will likely need both a structural engineer and an architect. A structural engineer will determine what loads your foundation and framing can safely handle, and an architect will draw plans according to those structural calculations to simplify the building process. You can start by contacting a structural engineer near you, as many work alongside architects and can get all of the prep work done at once.

The Williamsburg, VA homeowners’ guide to architectural services

From average costs to expert advice, get all the answers you need to get your job done.