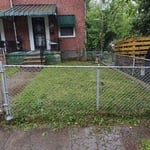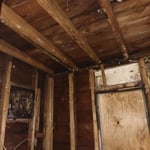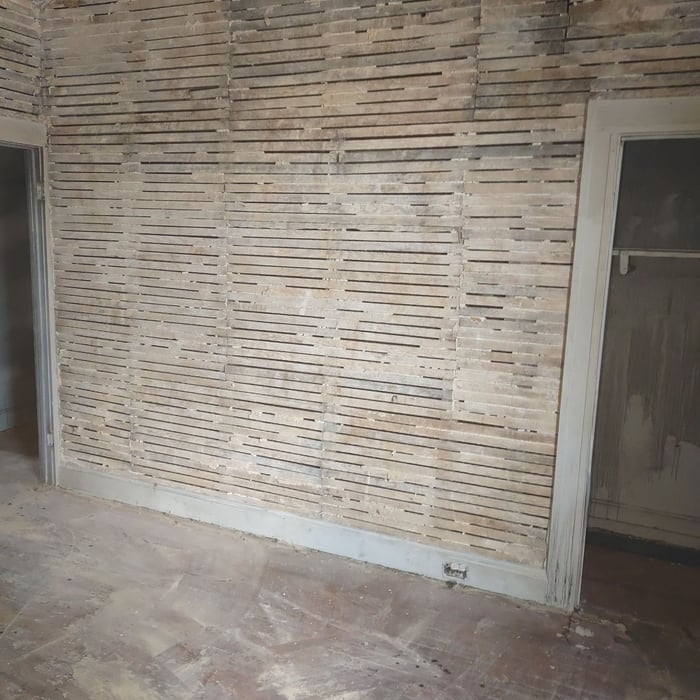







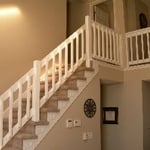
"Very pleased with my new bedroom and bathroom. It turned out exactly as we were shown. There is a designer for them who came to our home and showed us on his computer exactly how the addition would look and it was as beautiful as he said it would be. Mark, the owner was so friendly and understanding when we added and made changes along the way. We were very comfortable with him working in our home even when we were not present. I would not hesitate to recommend them and will definitely use them again for any project we have."
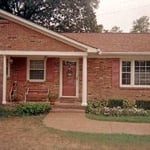
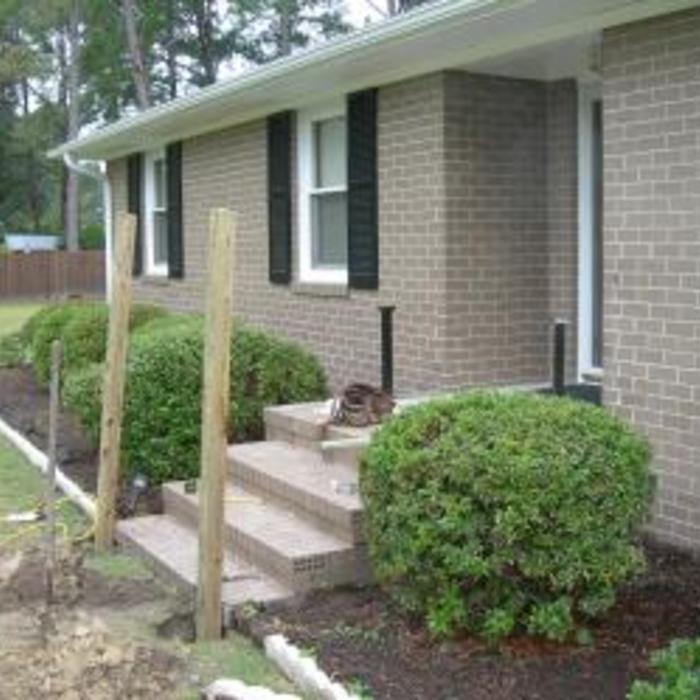
"In the spring of 2024, I started on a project to add a porch to the front of my house.
Tucker gave good advice on surveying the lot before working on the design.
Looking at my house and the other houses on the street, he should have realized that a $50,000 porch would not make economic sense. I wish he would have talked me in another direction.
Some of the features I requested were not on the initial drawing, nor was there a description of the materials. I assumed he did not take good notes at our initial meeting.
They are poor estimators of their timer requirements.
Quality of drawings was good.
I wish Tucker would have talked me out of a porch addition at our initial meeting. I would have been happy to pay him for the time he spent.
My full review is on my blog at { removed link}"
"These people did an amazing job! Being the guy that I am my house definitely needed some new ideas. I have no clue about interior design, but working with them quickly put me at ease. So if you're looking for a company to guide you in the right direction and create something just for you, go with this interior design company!"
"I hired them to create plans for an apartment building. The process was quick and painless. Cost was good. The plans are full complete abd ready to take to builders for quotes. I will definitly use them again."
We have a single mission: Complete Customer Satisfaction! We have consistently focused on the needs of our customers, providing personalized attention and a stress-free experience.\nYou will find us to be competitively priced with close attention to the details.\nOur reputation is based on service, safety, and quality, regardless of how large or small the job.\nWe look forward to building a lasting relationship and guarantee your satisfaction!\n
Terraform Development & Design LLC, delivers expert permit-ready architectural plans and drafting services nationwide. With 8+ years of experience and hundreds of clients across all 50 states, we create code-compliant residential and commercial construction documents that get approved fast and built right.\nFrom site plans, floor plans, elevations, structural & foundation drawings to MEP coordination, full construction sets, 3D renderings, interior design, solar PV layouts, and precise material takeoffs - we handle it all. Fast 4-6 week turnaround, 3 design revisions included, free revisions for city redline changes, transparent pricing (starts at $2,000), and direct partnerships with licensed engineers for stamps in every state.
David was on time and very professional. He spent an appropriate amount of time evaluating the 2 areas we had requested. He documented the inspection w/ photos, measurements, and sketches. He provided a verbal preliminary report and is to provide a written final report w/ specifications for the mods we are proposing. (Removing a wall upstairs and a post downstairs.) We were happy to hear that our mods were going to be less complicated than originally thought and consequently less expensive. We have the peace of mind that the proposed changes are structurally sound and will be done correctly.
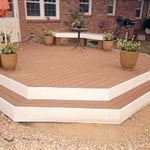
"Chad showed up when scheduled to give us an estimate. We had a general idea of what we wanted and tried to convey our and quot;design thoughtsand quot; to him. He was very helpful with suggestions as well, when asked. Within a day or two of his initial visit, he provided drawings and a written estimate for the work to be performed. We had gathered different estimates and his, although, not the least expensive, was the most complete, detailing costs for material/labor for each step of the process. The drawings he provided gave us assurance that he did, indeed, understand what we were looking to have done. Once we made the decision to go with his design/estimate, we provided a deposit and were put on his schedule. He began the job on time and stayed within his estimate on costs. All of his work was done as promised and done within the time frame he promised. This was especially nice because the weather was not always cooperative. Upon completion, he even came back to ensure that everything looked good to us and that we had no issues with drainage or runoff, etc. We absolutely LOVE the patio. It looks exactly as we had pictured it would. We will definitely keep him in mind for any future projects. "
"These guys did a fantastic job!! Our mower was out of commission and our lawn had gotten out of hand!! Sunshine came and suddenly my lawn looked like green velvet!!! Thank you, thank you, thank you for coming out so quickly and doing such a fabulous job for us!!!!"
Yes, you can finance cottage construction through several options. Construction loans provide funds in stages as work progresses, while home equity loans or lines of credit are available if you have existing property. Some lenders offer a combined construction and permanent mortgage. Always review loan terms and payment milestones before committing.
You can draw your own house plans using three-dimensional modeling software, but in most cases, you’ll need an architect to draw up the final plans. Architects understand local building regulations and requirements, so their plans will be necessary for getting permits approved, and they’ll also ensure your home is structurally sound. DIY house plans can be a good place to start to help visualize your project, but you should always defer to a professional before trying to proceed with the project.
Consulting the architect of your house is not the best way to determine when it was built. Many homes are built by developers or builders, so there may not be a specific architect to track down—especially if you have a very old house. Instead, it’s best to rely on local government records.
Yes, designers collaborate with contractors and engineers to ensure a smooth construction process.
In most cases, you don't need to hire an architect for a garage conversion. Your garage conversion contractor should have the skills and experience to help create your desired design. However, if the scope of the conversion is large and complex, and your budget allows, it's smart to hire an architect to oversee the design.
The Locust Hill, VA homeowners’ guide to architectural services
From average costs to expert advice, get all the answers you need to get your job done.
Wondering how much hiring an architect cost? Discover architect prices, cost factors, and money-saving tips to help you plan your home project with confidence.
Floor plans can help you visualize a space and are useful in home construction and design. Learn how much a floor plan costs and what affects the price.