

Top-rated architects.

Get matched with top architects in Providence Forge, VA

Enter your zip and get matched with up to 5 pros

Need a pro for your architectural service project in Providence Forge, VA?

Select your specific project to find the pro for you.

Find Architects in Providence Forge

Avatar for Peaches and Cream Creative Designs
Peaches and Cream Creative Designs
4.4(
13
)
Designer - Building

Serving Providence Forge, VA and surrounding areas

Approved

Super Service Award Winner

In business since 2007

Free estimates

Emergency services offered

"These people did an amazing job! Being the guy that I am my house definitely needed some new ideas. I have no clue about interior design, but working with them quickly put me at ease. So if you're looking for a company to guide you in the right direction and create something just for you, go with this interior design company!"
Interior Design job
Bathroom Makeover
Design job
Bathroom Makeover
Design job

+34

Response time1 day
Response rate100%
16 neighbors recently requested a quote

Avatar for APEX Drafting LLC
APEX Drafting LLC
4.3(
6
)
Draftsperson/CADDDesigner - BuildingArchitect

Serving Providence Forge, VA and surrounding areas

Approved

In business since 2020

Free estimates

Emergency services offered

We have a single mission: Complete Customer Satisfaction! We have consistently focused on the needs of our customers, providing personalized attention and a stress-free experience.\nYou will find us to be competitively priced with close attention to the details.\nOur reputation is based on service, safety, and quality, regardless of how large or small the job.\nWe look forward to building a lasting relationship and guarantee your satisfaction!\n

Plan set 1
174 neighbors recently requested a quote

Avatar for Terraform Development & Design LLC
Terraform Development & Design LLC
4.0(
1
)
ArchitectDraftsperson/CADD

Serving Providence Forge, VA and surrounding areas

Approved (Corporate)

In business since 2023

Free estimates

Offers commercial services

Terraform Development & Design LLC, delivers expert permit-ready architectural plans and drafting services nationwide. With 8+ years of experience and hundreds of clients across all 50 states, we create code-compliant residential and commercial construction documents that get approved fast and built right.\nFrom site plans, floor plans, elevations, structural & foundation drawings to MEP coordination, full construction sets, 3D renderings, interior design, solar PV layouts, and precise material takeoffs - we handle it all. Fast 4-6 week turnaround, 3 design revisions included, free revisions for city redline changes, transparent pricing (starts at $2,000), and direct partnerships with licensed engineers for stamps in every state.

1485 neighbors recently requested a quote

Avatar for Motivational Movers
Motivational Movers
4.4(
363
)
Architect - LandscapeArchitect - Landscape - For Business

Serving Providence Forge, VA and surrounding areas

In business since 2005

Credit card accepted

"Motivational Movers is all about customer service in our opinion. The crew they sent was professional, courteous, very careful, and freaking strong. Our sofa could not fit in the apartment's elevator so they carried it up six flights of stairs without missing a beat.  I don't think their guys even sweated while moving it. We assumed we would be charged extra for this unforeseen situation, but they did not even attempt it.
"
We protect your belongings.
Let us pack you!
Courteous Service...
Recommended by87%of homeowners
Sunshine Landscaping
5.0(
13
)
Architect - LandscapeArchitect - Landscape - For Business

Serving Providence Forge, VA and surrounding areas

In business since 2022

Free estimates

Emergency services offered

"These guys did a fantastic job!! Our mower was out of commission and our lawn had gotten out of hand!! Sunshine came and suddenly my lawn looked like green velvet!!! Thank you, thank you, thank you for coming out so quickly and doing such a fabulous job for us!!!!"
Additional Photos
Additional Photos
Additional Photos
Additional Photos
Additional Photos

+1

Recommended by100%of homeowners
Avatar for East Peak Construction
East Peak Construction
4.8(
6
)
Designer - BuildingDraftsperson/CADD

Serving Providence Forge, VA and surrounding areas

In business since 2020

Free estimates

Emergency services offered

"This company was very professional from start to finish. They answered every question and concern I had through the whole process. Would definitely recommend them for your next renovation project."
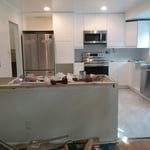
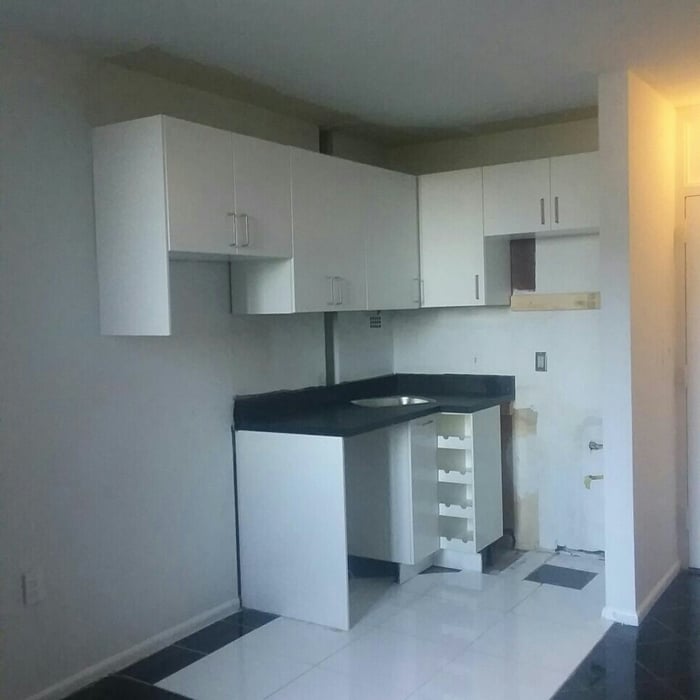
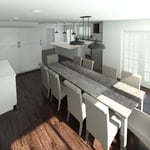
custom table
kitchen
kitchen lay out
country top
Kitchen island

+27

Response time1 day
Recommended by100%of homeowners
...
Showing 1-10 of 88
Architects questions, answered by experts

A structural engineer's report provides a professional assessment of a property's structural condition. It typically includes an evaluation of the foundation, key structural elements like roof trusses, floor joists, studs, beams, and rafters. The report will also contain a detailed description of the engineer's findings, often supported by photographs, and provide recommendations to correct any identified issues. Depending on the scope of the inspection, it might also include an assessment of property drainage, potential issues from environmental conditions like extreme weather or tree placement, and an estimated time and cost for any recommended repairs.

Some homes, like those with flat roofs, may not have eaves at all. Some contemporary-style homes also lack eaves, although many may have abbreviated eaves to divert water and protect the walls and foundation. Homes without eaves often have specific types of gutters affixed directly to the edge of the roof to provide adequate drainage.

It can take anywhere from a few days to several months to draw up architectural plans, depending on the complexity of your project. Architectural plans are highly detailed documents that take time to complete, and any changes or alterations can significantly extend how long they take.

While you will always work with a team of professionals at some point during your home build, homeowners with experience can take on some part of the process. Manage the initial brainstorm, brief writeup, and floor layout phase with minimal assistance before contacting a general contractor. And while you can purchase stock blueprints for some home designs, it's always best to speak with professionals when choosing one ideal for your property.

Drawing your own floor plans is acceptable for many kinds of projects, including interior design and room layout. You can use floor plan software to create the plans but keep in mind that the floor plan will only be as accurate as the measurements you take and enter into the software.

The Providence Forge, VA homeowners’ guide to architectural services

From average costs to expert advice, get all the answers you need to get your job done.