"Outstanding job, great customer service, great quality of work, great work ethic. It is so nice to have a contractor who does what they say they are going to do and shows up when they say they are going to show up. Phelps Construction removed and rebuilt my garage and they did an outstanding job. I highly recommend this company."
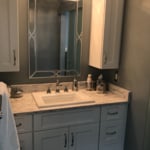
"Very pleased with my new bedroom and bathroom. It turned out exactly as we were shown. There is a designer for them who came to our home and showed us on his computer exactly how the addition would look and it was as beautiful as he said it would be. Mark, the owner was so friendly and understanding when we added and made changes along the way. We were very comfortable with him working in our home even when we were not present. I would not hesitate to recommend them and will definitely use them again for any project we have."
"These people did an amazing job! Being the guy that I am my house definitely needed some new ideas. I have no clue about interior design, but working with them quickly put me at ease. So if you're looking for a company to guide you in the right direction and create something just for you, go with this interior design company!"
"I hired them to create plans for an apartment building. The process was quick and painless. Cost was good. The plans are full complete abd ready to take to builders for quotes. I will definitly use them again."
"Reich Design Associates is a good Architect, drawing had to be changed for the city of Norfolk planing, there was no additional charges or fees for these changes. thanks Armond!"
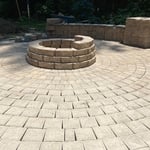
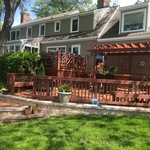
"Excellent, smooth, and very friendly professional service. Always going the extra mile to ensure the best quality product. Cleaned up during and after the project to ensure an eye pleasing work site to the very end. Very attentive and patient, always making time to keep you updated on the progress and guiding you as to what they are doing. Never intrusive, always planning and prepared for the job. Created the grandest retaining wall ensuring no more erosion and a more useful landscape for years to come."
We have a single mission: Complete Customer Satisfaction! We have consistently focused on the needs of our customers, providing personalized attention and a stress-free experience.
\nYou will find us to be competitively priced with close attention to the details.
\nOur reputation is based on service, safety, and quality, regardless of how large or small the job.
\nWe look forward to building a lasting relationship and guarantee your satisfaction!
\n
Terraform Development & Design LLC, delivers expert permit-ready architectural plans and drafting services nationwide. With 8+ years of experience and hundreds of clients across all 50 states, we create code-compliant residential and commercial construction documents that get approved fast and built right.
\nFrom site plans, floor plans, elevations, structural & foundation drawings to MEP coordination, full construction sets, 3D renderings, interior design, solar PV layouts, and precise material takeoffs - we handle it all. Fast 4-6 week turnaround, 3 design revisions included, free revisions for city redline changes, transparent pricing (starts at $2,000), and direct partnerships with licensed engineers for stamps in every state.
As with most large-scale home renovation projects, you’ll need an architect to map out the exact layout and specs of your above-garage room, which is required in many municipalities. Some general contractors will serve as your architect, or they may bring on a residential architect to assist with the plans.
The process typically takes 2-6 weeks, depending on the project size and level of customization.
Blueprints are generally available for houses built after the early 1900s. Before then, detailed building schematics like blueprints were rarely used and even more rarely saved. If you have an older house and need blueprints, you can have a new set drawn up by an architect or draftsperson.
The best way to start designing a house is to know what you want before designing. Making a list of your biggest priorities in a home will help. Designing a house without an idea of what you need or want in a home will lead to many trials and errors that could make it harder to figure out what you need in your design.
While possible for small projects, professional designers ensure compliance with building codes and structural integrity.
The Yorktown, VA homeowners’ guide to architectural services
From average costs to expert advice, get all the answers you need to get your job done.
Wondering how much hiring an architect cost? Discover architect prices, cost factors, and money-saving tips to help you plan your home project with confidence.
Floor plans can help you visualize a space and are useful in home construction and design. Learn how much a floor plan costs and what affects the price.
Depending on where you live, you may be legally required to hire an architect for an addition. Here’s why an architect may end up saving you money and time.