



Top-rated subcontractors.

Get matched with top subcontractors in Radford, VA

Enter your zip and get matched with up to 5 pros

Need a pro for your subcontracting project in Radford, VA?

Select your specific project to find the pro for you.

TRUSTED BY RADFORD, VA HOMEOWNERS

  • Average homeowner rating star icon4.7
    Average homeowner rating
  • Verified reviews icon189
    Verified subcontracting services reviews

Find Subcontractors in Radford

Avatar for Titan Handyman LLC
Titan Handyman LLC
5.0(
8
)
Major Home Repairs (General Contractor)

Serving Radford, VA and surrounding areas

Credit card accepted

"I highly recommend Titan! Titan performed a highly quality job at an excellent price. They kept in contact with me, even when I wasn’t in the area. They were recommended to me by a neighbor who used them and was very satisfied. If needed, I will not hesitate to use Titan again."
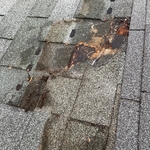
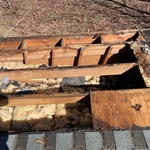
Roof damage due to leaking
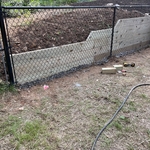
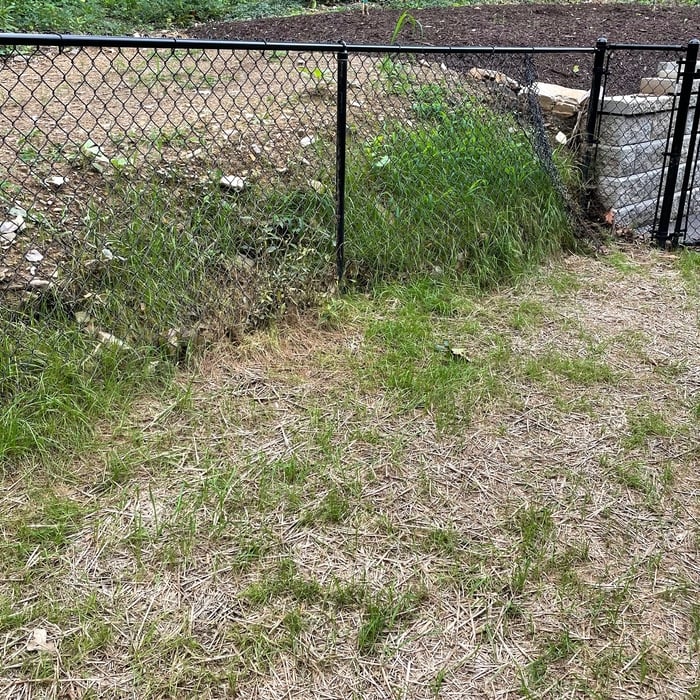
After retaining wall and a whole lot of hard work!
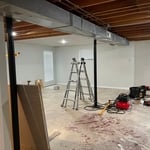
Remodeling - General Project
Roof rot removed
Before retaining wall.

+6

Recommended by100%of homeowners

Avatar for B & B Services
B & B Services
4.5(
16
)
Major Home Repairs (General Contractor)

Serving Radford, VA and surrounding areas

In business since 2018

Free estimates

Emergency services offered

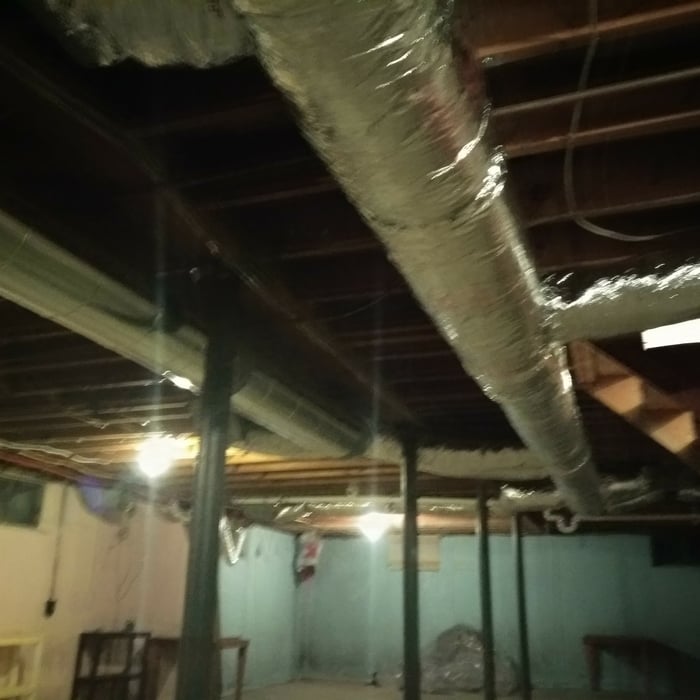
"Our furnace motor was making a loud noise, and Chris Suttles came by and diagnosed the problem shortly after I called. He fixed the problem that afternoon, and the furnace is now quieter than it's ever been. I asked him to come by the next week and give the furnace a tune-up and clean the heating ducts. When Chris opened one of the supply ducts, he found the inside of the ducts had a sticky, oil-like coating. I decided to replace the ductwork, and he replaced all of the ductwork in 2 days. The air coming out of our vents is now cleaner, warmer, and stronger."
Additional Photos
Additional Photos
Additional Photos
Additional Photos
Additional Photos

+4

Recommended by92%of homeowners

Showing 1-10 of 42
Subcontractors questions, answered by experts

The longest part of building a custom home is the design phase. It takes multiple professionals and a ton of work to bring your vision for your dream home to life while sticking to a homebuilding budget and also ensuring everything is built to code. Expect the design phase for a custom home build to take six months to a year.

You can draw your own house plans using three-dimensional modeling software, but in most cases, you’ll need an architect to draw up the final plans. Architects understand local building regulations and requirements, so their plans will be necessary for getting permits approved, and they’ll also ensure your home is structurally sound. DIY house plans can be a good place to start to help visualize your project, but you should always defer to a professional before trying to proceed with the project.

Builder-grade is one of two types of stock cabinets, whereas semi-custom designs allow homeowners some control over the color, finish, or hardware on their cabinets. Stock cabinets are sold in construction-grade and builder-grade designs. Construction-grade cabinets are usually made from inexpensive medium-density fiberboard, which is prone to moisture damage, whereas builder-grade models are a step up with higher-quality materials. Construction-grade designs are the most common type of cabinets in America.
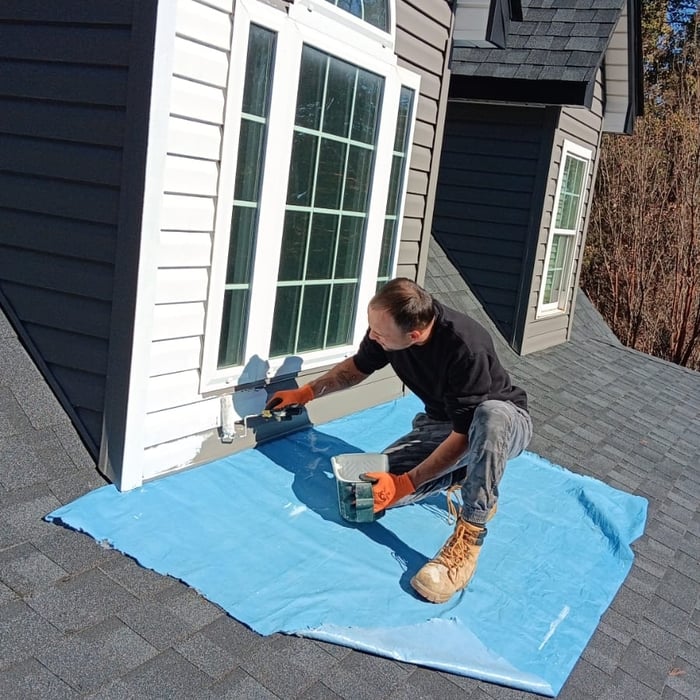
The only real drawback to green building is that it’s more expensive up front, with per-square-foot prices sitting 33% higher than what you’d pay to build a traditional home. The higher cost is due to more expensive building materials and more labor to ensure every aspect of the home is as efficient as possible. However, green buildings often save money in the long run, so this is just a temporary downside.

A floor plan is a less detailed illustration showing a building or room's layout from above, including elements like windows, doors, walls, and fixtures. It offers a simplified view for homeowners. In contrast, a blueprint is a more detailed, to-scale architectural drawing that includes all parts of the building plans, such as structural elements, construction details, and utility schematics. While a floor plan can be a type of view within a blueprint, the complete blueprint contains all the necessary details to turn the plan into a reality.
The Radford, VA homeowners’ guide to subcontracting services

From average costs to expert advice, get all the answers you need to get your job done.