


Top-rated subcontractors.

Best subcontractors near Check, VA

Enter your zip and get matched with up to 5 pros

Need a pro for your subcontracting project in Check, VA?

Select your specific project to find the pro for you.

TRUSTED BY CHECK, VA HOMEOWNERS

  • Average homeowner rating star icon4.5
    Average homeowner rating
  • Verified reviews icon151
    Verified subcontracting services reviews

Top-Rated Subcontractors in Check - Updated Nov 2026

Avatar for B & B Services
B & B Services
4.5(
16
)
Major Home Repairs (General Contractor)

Serving Check, VA and surrounding areas

In business since 2018

Free estimates

Emergency services offered

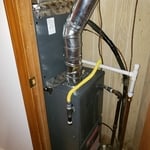
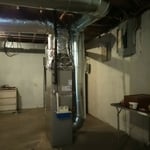
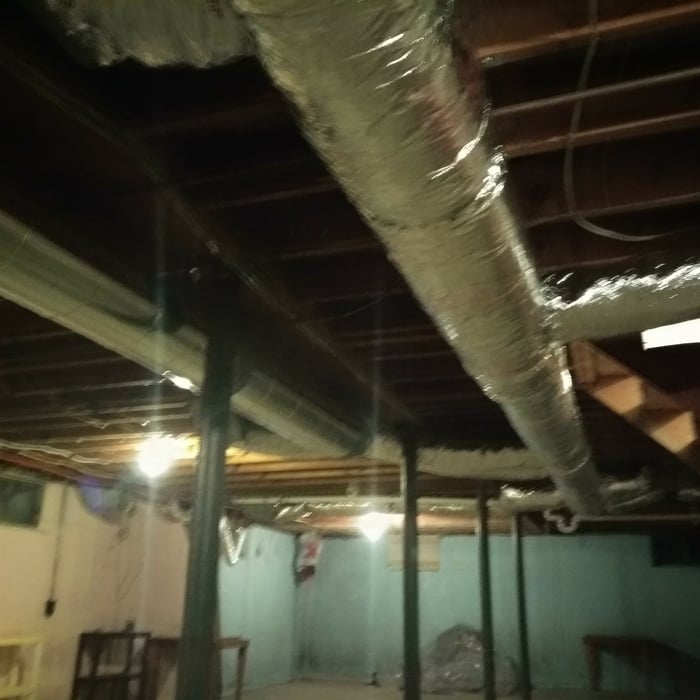
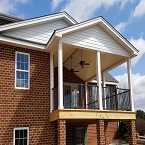
"Our furnace motor was making a loud noise, and Chris Suttles came by and diagnosed the problem shortly after I called. He fixed the problem that afternoon, and the furnace is now quieter than it's ever been. I asked him to come by the next week and give the furnace a tune-up and clean the heating ducts. When Chris opened one of the supply ducts, he found the inside of the ducts had a sticky, oil-like coating. I decided to replace the ductwork, and he replaced all of the ductwork in 2 days. The air coming out of our vents is now cleaner, warmer, and stronger."

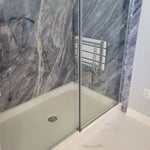
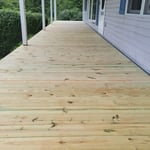
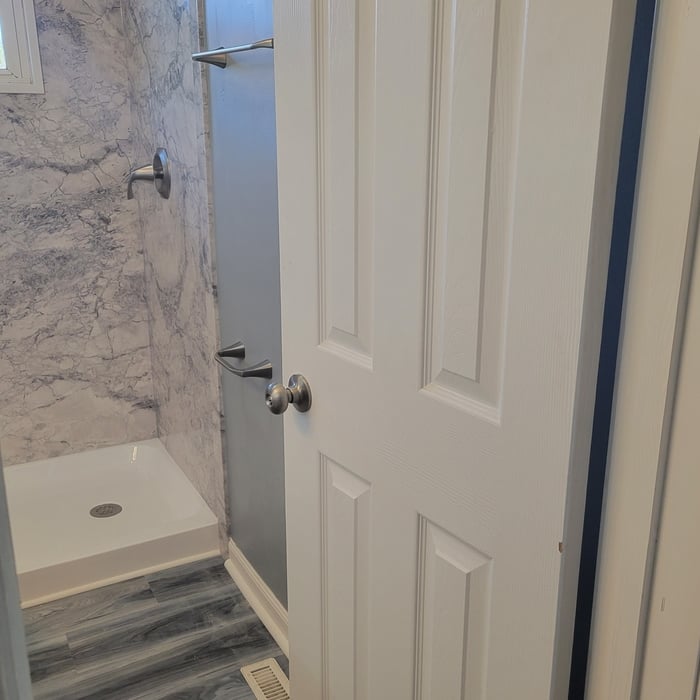
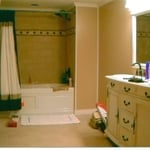
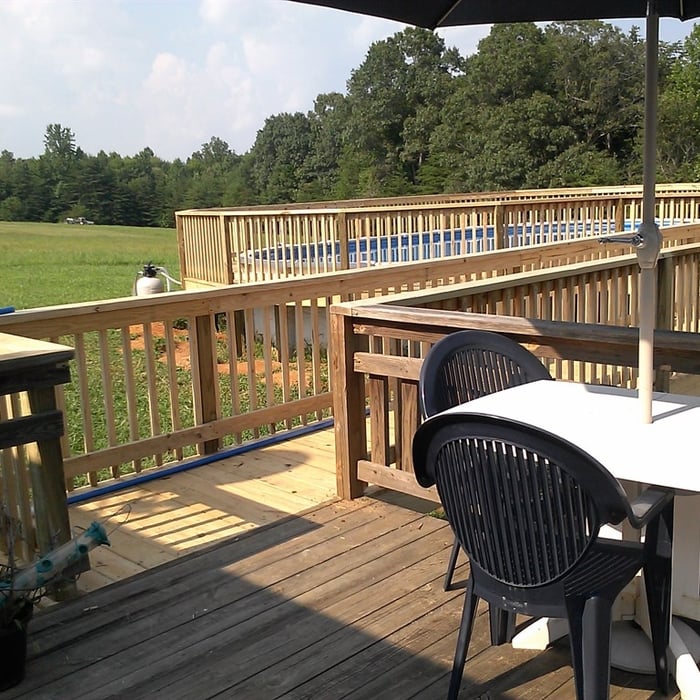
Additional Photos
Additional Photos
Additional Photos
Additional Photos
Additional Photos

+4

Recommended by92%of homeowners
Showing 1-10 of 42
Subcontractors FAQs, answered by experts

The costs depend on the type of wood, labor, roofing material, permits, and whether additional storage or enclosed walls are included.

A floor plan is a less detailed illustration showing a building or room's layout from above, including elements like windows, doors, walls, and fixtures. It offers a simplified view for homeowners. In contrast, a blueprint is a more detailed, to-scale architectural drawing that includes all parts of the building plans, such as structural elements, construction details, and utility schematics. While a floor plan can be a type of view within a blueprint, the complete blueprint contains all the necessary details to turn the plan into a reality.
Building permits serve a few purposes, the most important of which is to keep you and the people around you safe by ensuring your contractor does work safely and to code. Permits also help your municipality tax your property appropriately, as taxes are based on land improvements and the upgrades you make to your home. Finally, permits ensure your project won’t have a negative impact on the environment or your neighbors.

A split-level home is one that has several staggered floors connected by short staircases, while a split floor plan separates the primary bedroom from the rest of the bedrooms. Split floor plans are most often found in single-story homes, while split-level homes are always at least two stories.
Adequate storage, workspaces, and energy-efficient systems are key considerations.

The Check, VA homeowners’ guide to subcontracting services

From average costs to expert advice, get all the answers you need to get your job done.