







Top-rated subcontractors.

Get matched with top subcontractors in Willis, VA

Enter your zip and get matched with up to 5 pros

Need a pro for your subcontracting project in Willis, VA?

Select your specific project to find the pro for you.

TRUSTED BY WILLIS, VA HOMEOWNERS

  • Average homeowner rating star icon4.6
    Average homeowner rating
  • Verified reviews icon88
    Verified subcontracting services reviews

Find Subcontractors in Willis

Avatar for Titan Remodeling
Titan Remodeling
5.0(
8
)
Major Home Repairs (General Contractor)

Serving Willis, VA and surrounding areas

Credit card accepted

"They installed our dishwasher where there used to be a cabinet. Our house did not have a dishwasher before so we had gotten the electrical done before Titan came. They installed the plumbing, the dishwasher, made it all look clean and nice by filling in the gaps beside the dishwasher, and installed our counter top all for a very reasonable price! They were very friendly, great at communicating, and made sure we were satisfied with the job when it was completed. I would highly recommend"
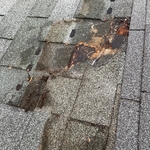
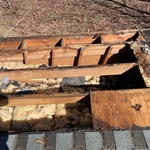
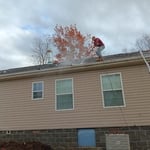
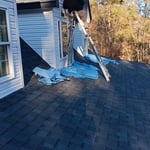
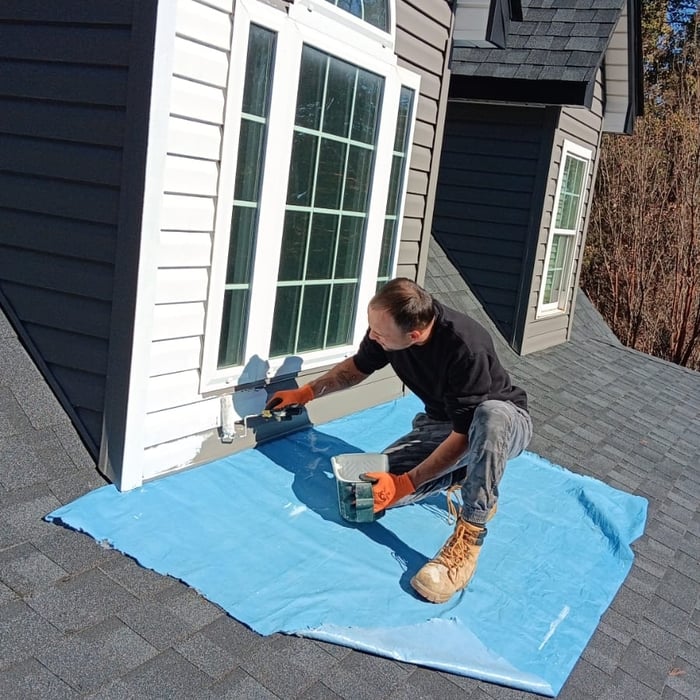
Roof damage due to leaking
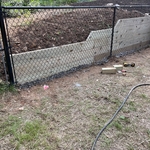
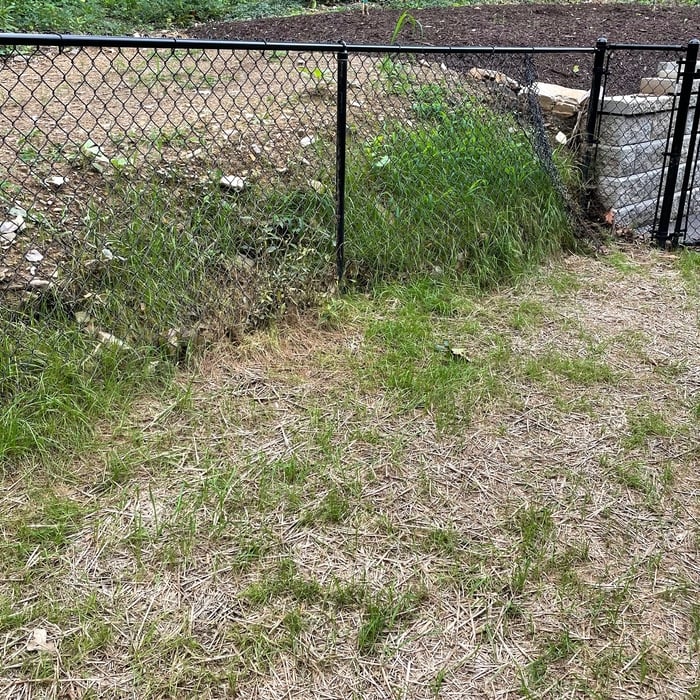
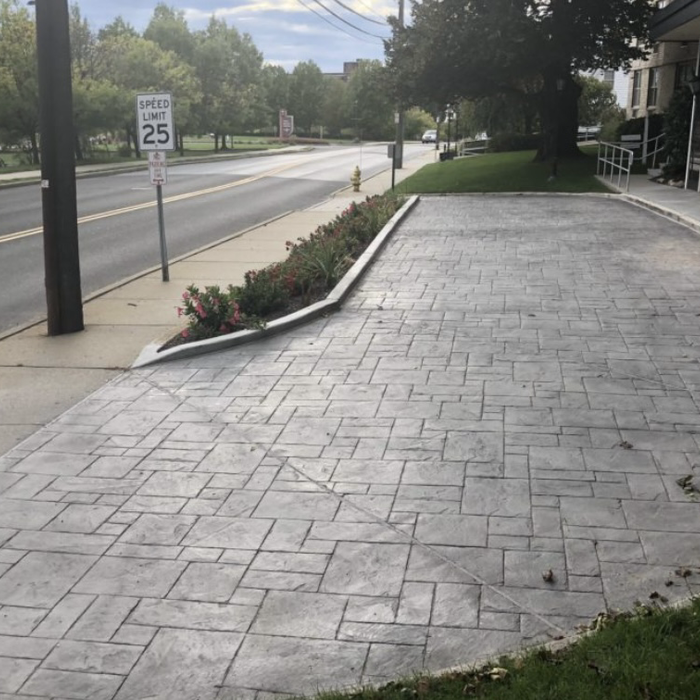
After retaining wall and a whole lot of hard work!
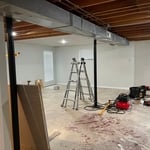
Remodeling - General Project
Roof rot removed
Before retaining wall.

+6

Recommended by100%of homeowners

Avatar for B & B Services
B & B Services
4.5(
16
)
Major Home Repairs (General Contractor)

Serving Willis, VA and surrounding areas

In business since 2018

Free estimates

Emergency services offered

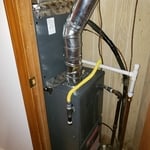
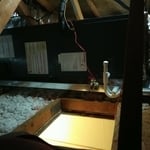
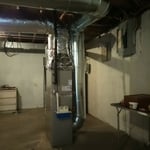
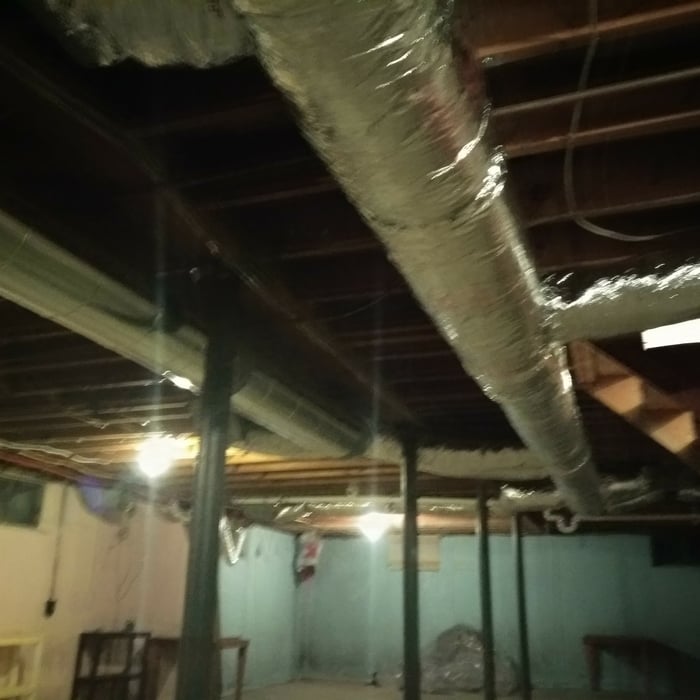
"Our furnace motor was making a loud noise, and Chris Suttles came by and diagnosed the problem shortly after I called. He fixed the problem that afternoon, and the furnace is now quieter than it's ever been. I asked him to come by the next week and give the furnace a tune-up and clean the heating ducts. When Chris opened one of the supply ducts, he found the inside of the ducts had a sticky, oil-like coating. I decided to replace the ductwork, and he replaced all of the ductwork in 2 days. The air coming out of our vents is now cleaner, warmer, and stronger."
Additional Photos
Additional Photos
Additional Photos
Additional Photos
Additional Photos

+4

Recommended by92%of homeowners
AC Home Improvements
5.0(
6
)
Major Home Repairs (General Contractor)

Serving Willis, VA and surrounding areas

In business since 1995

Free estimates

Credit card accepted

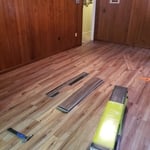
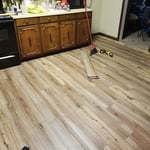
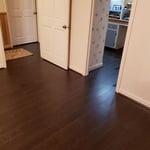
"I found A/C Home Improvements through Angie's list and my wife and I are glad we did! Tony and Terry was very professional and what impresses me the most is they stick by their word. Their work shows experience and will stand up with any contractors. They installed the floor, backsplash, a new microwave and under cabinet lighting as well as a ceiling light. We also re-faced our oak cabinets and it was sub-contracted out by Poff's Cabinetry in Martinsville VA and I highly recommend them as well!! We saved over half refacing the cabinets and they look brand new. Amazing work by both and will use them in the future for any kind of job we have!!"
1
2
1
2
3

+24

Recommended by100%of homeowners
Showing 1-10 of 42
Subcontractors questions, answered by experts

When planning a general remodeling project, it's important to define the scope of work, understand your goals, and set a clear, detailed budget. You should also assess the current structure and consult with professionals like architects or contractors. Create a realistic timeline for each phase, obtain any necessary permits, and build in contingency plans for potential delays or unforeseen issues. Regular communication with all involved parties is crucial to streamline the process.

Yes, professionals offer design services that ensure cohesive appearances.

A split-level home is one that has several staggered floors connected by short staircases, while a split floor plan separates the primary bedroom from the rest of the bedrooms. Split floor plans are most often found in single-story homes, while split-level homes are always at least two stories.

The country's most famous Neoclassical architecture appears in major government buildings and college campuses. The White House is unmistakably the most famous example, though the Capitol Building and Thomas Jefferson's Monticello are also iconic uses of the design.

The cost to draw house plans typically ranges from $800 to $2,700, with standard blueprints averaging around $1,800. For a custom home, the cost is higher, with blueprints often falling between $5,000 and $20,000, and potentially more for very complex designs. Several factors influence the total price, including the project's size, the number of rooms, the type of drawings required, and the architect's experience level. You may also need to pay a structural engineer to ensure building safety, particularly for custom homes.

The Willis, VA homeowners’ guide to subcontracting services

From average costs to expert advice, get all the answers you need to get your job done.