







Top-rated structural engineers.

Get matched with top structural engineers in Tom Bean, TX

Enter your zip and get matched with up to 5 pros

Need a pro for your structural engineering project in Tom Bean, TX?

Select your specific project to find the pro for you.

Find Structural engineers in Tom Bean

Avatar for Crosstown Engineering and Home Inspection
Crosstown Engineering and Home Inspection
4.9(
191
)
Engineer - Structural

Serving Tom Bean, TX and surrounding areas

Approved

Super Service Award Winner

In business since 2012

Emergency services offered

Credit card accepted

"Crosstown returned my call and scheduled me quickly for structural engineering. Angel was very professional and had my drawings turned around in just a couple of days. He even included a couple of options at my request. Super simple process. Definitely recommend."
Additional Photos
Additional Photos
Additional Photos
Additional Photos
Additional Photos

+14

Response time10 hrs
Response rate100%
4 neighbors recently requested a quote
Avatar for O'Brien Custom Home Designs
O'Brien Custom Home Designs
4.9(
47
)
ArchitectArchitect - For BusinessDraftsperson/CADD

Serving Tom Bean, TX and surrounding areas

Approved

In business since 1953

Free estimates

Customers say: Super punctual

"We started working with Mr. O'Brien a few weeks backs for our first custom home building project. Working with the Mr. O'Brien is an absolute pleasure for so many reasons: His experience is unparalleled, he has an abundance of patience, he is highly professional and quickly developed a shared vision for the project with us. He listened to our ideas and worked on them develop a coherent design for the house to the vision we had in mind. We went through a few versions but Mr. O'Brien worked very efficiently through the process and in turning the drafts around. We were given personal attention and value the input and experience that has helped shape our end product. Thank you for all that you have done for us. You were the Big Starting block ")."
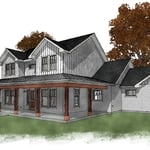


NIGHT TIME RENDERING
ranch house front
RANCH HOME
Ranch house 2024
CLIFF SIDE HOME

+5

1 neighbors recently requested a quote
Recommended by97%of homeowners
Avatar for Evergreen Structures, LLC
Evergreen Structures, LLC
4.2(
82
)
Engineer - Structural

Serving Tom Bean, TX and surrounding areas

Approved

In business since 2006

Free estimates

Emergency services offered

"Evergreen Structures provided a thorough and well documented analysis of my structural issue. They listened diligently to my concerns and prior understanding of the issues. They were easy to talk through out the whole process. And they were easy to reach when I had additional questions. Thank’s for your help Billy!"
1 neighbors recently requested a quote
Recommended by100%of homeowners
Avatar for homeMADE Design
homeMADE Design
5.0(
39
)
ArchitectDraftsperson/CADD

Serving Tom Bean, TX and surrounding areas

Approved

In business since 2021

Free estimates

Customers say: True professional

"I've worked with many architects and David Lawson outshined them all. He asked great questions and was not bossy and did not try to push his ideas on me. But a lot of his ideas were fantastic. Nice having an idea person to really help us move along and get a great home plan."
"Third Chance" Exterior Watercol
"Second Chance" Exterior Waterco
"First Chance" Exterior Watercol
Space Planning
Front Elevation

+11

Response time2 hrs
Response rate98%
Recommended by76%of homeowners
Avatar for StruTex Engineering, LLC
StruTex Engineering, LLC
5.0(
8
)
Engineer - Structural

Serving Tom Bean, TX and surrounding areas

Approved

Small jobs welcome

Offers commercial services

"Mofid came and did a full structural analysis of the foundation of our house. We are selling it and issues had come up about the foundation. He completed a full inspection with an executive summary. It addressed all of the issues for us and the buyers and saved us a lot of money. He was timely, professional and completed a great job."


Framing Updates
Residential Addition
Post-Fire Structural Eval
Foundation Inspection
13 neighbors recently requested a quote
Avatar for Evolution Drafting
Evolution Drafting
3.7(
122
)
Draftsperson/CADDArchitectArchitect - For Business

Serving Tom Bean, TX and surrounding areas

Approved

In business since 2018

Free estimates

Emergency services offered

"I am having a full master bath and kitchen remodel done with new layouts in both rooms and knocking out a wall. Evolution worked with me to quickly get a drawing done of the new layouts so that the contractor could get started on the project. They made sure to include me in the process so that the design would be done exactly as my wife and I envisioned. They communicated effectively throughout the process and were always courteous and professional. I recommend them to anyone with drafting needs."
Zeal Floor Plan
Charcoal
Palm Floor Plan
Charcoal Floor 2
Charcoal Floor 1

+23

Response time1 day
Response rate100%
63 neighbors recently requested a quote
Avatar for APEX Drafting LLC
APEX Drafting LLC
4.3(
6
)
Draftsperson/CADD

Serving Tom Bean, TX and surrounding areas

Approved

In business since 2020

Free estimates

Credit card accepted

We have a single mission: Complete Customer Satisfaction! We have consistently focused on the needs of our customers, providing personalized attention and a stress-free experience.\nYou will find us to be competitively priced with close attention to the details.\nOur reputation is based on service, safety, and quality, regardless of how large or small the job.\nWe look forward to building a lasting relationship and guarantee your satisfaction!\n

Plan set 1
112 neighbors recently requested a quote
...
Showing 1-10 of 62
Structural Engineering questions, answered by experts

Through detailed analysis of load paths, materials, and existing damages.

Indications include cracks in walls, uneven floors, and sticking doors or windows that suggest foundation movements.

A split-level home is one that has several staggered floors connected by short staircases, while a split floor plan separates the primary bedroom from the rest of the bedrooms. Split floor plans are most often found in single-story homes, while split-level homes are always at least two stories.

The depth of any foundation style depends on your climate and how deep the frost line is, as building code requires that the footers of a foundation—which are built into a monolithic slab—sit at least a foot below the frost line. At the southern tip of Florida, for example, a monolithic slab foundation would only need to sit 12 inches under the soil at the widest parts. On some parts of the Canadian border, the frost line is 100 inches, which would mean a minimum of 112 inches, which is prohibitively deep for a monolithic slab.

If your home's foundation was damaged due to shifting soil, the same problem will reoccur unless you stabilize the structure by adding posts in the bedrock.

The Tom Bean, TX homeowners’ guide to structural engineering services

From average costs to expert advice, get all the answers you need to get your job done.