


Top-rated architects.

Get matched with top architects in Montgomery, TX

Enter your zip and get matched with up to 5 pros

Need a pro for your architectural service project in Montgomery, TX?

Select your specific project to find the pro for you.

TRUSTED BY MONTGOMERY, TX HOMEOWNERS

  • Average homeowner rating star icon4.8
    Average homeowner rating
  • Verified reviews icon14
    Verified architectural services reviews

Find Architects in Montgomery

Avatar for MOB Montano's Onpoint Building
MOB Montano's Onpoint Building
5.0(
12
)
Draftsperson/CADD

Serving Montgomery, TX and surrounding areas

Approved

In business since 2016

Offers commercial services

"The design was beautiful and very detailed and organized. I had a positive experience during the whole process. The process was easy and the end result was more than I could have ask for. Thank you so much and I am excited to do business with MOB again!!!"
Response time6 hrs
Response rate100%
10 neighbors recently requested a quote
Avatar for Richardson Group Construction
Richardson Group Construction
5.0(
9
)
Draftsperson/CADD

Serving Montgomery, TX and surrounding areas

Approved

In business since 2021

Free estimates

Small jobs welcome

"I hired The Richardson Group Construction to replace 4 sheets of drywall after having some water damage. They gave me a good price and were very friendly! They did a great job and left the area clean! Would definitely recommend!!!"
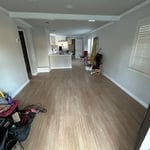
Livingroom/kitchen
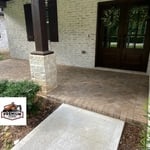
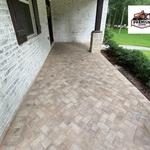
Concrete Work
Response time2 hrs
3 neighbors recently requested a quote
Recommended by100%of homeowners
Avatar for Top Dwg, LLC
Top Dwg, LLC
4.9(
10
)
ArchitectDesigner - BuildingDraftsperson/CADD

Serving Montgomery, TX and surrounding areas

Approved

In business since 2018

Free estimates

Small jobs welcome

"James corrected all the plans from different architects and contacted an engineer and had all plans approved and engineered stamp with approved by the county. This took me three tries to complete and James was able to do it."
Site Plan
Ground plan
Floor plan
Floor framing plan
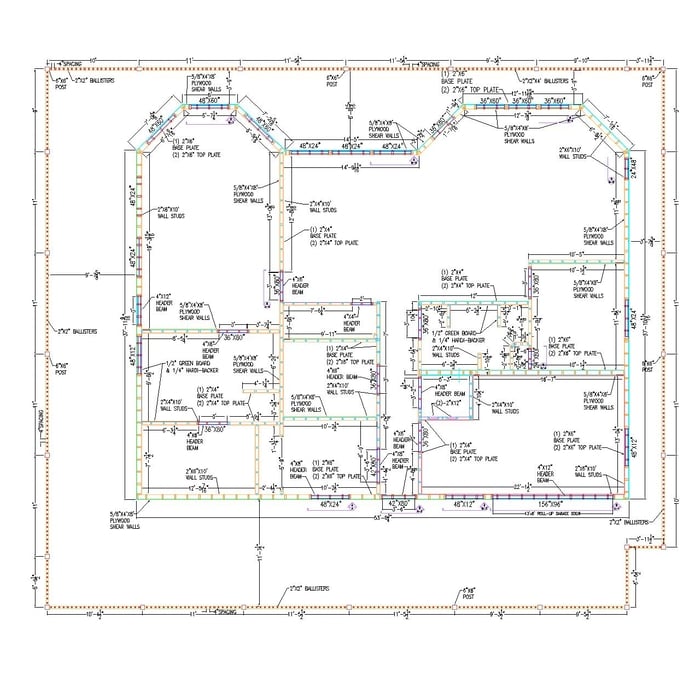
Wall framing plan

+113

Response time2 days
Recommended by100%of homeowners
...
Showing 1-10 of 210
Architects questions, answered by experts

The most common scale for residential blueprints is 1/4 of an inch equals one foot. This scale is the most popular because it’s easier for everyone involved, from professionals to homeowners, to understand the building’s actual dimensions. Also, it allows blueprints to have the necessary details without cluttering the page.

Villa exterior features often include large windows, arched doorways, patios, terraces, greenery, and gardens. Common exterior colors for villas are whites and off-whites, soft browns, and clay tones. 

In most cases, you don't need to hire an architect for a garage conversion. Your garage conversion contractor should have the skills and experience to help create your desired design. However, if the scope of the conversion is large and complex, and your budget allows, it's smart to hire an architect to oversee the design.

Designing a building takes 2-6 months, depending on project size, required permits, and revisions.

Depending on what the blueprints are for, a qualified draftsperson, contractor, or architect can draw them up. In some cases, including specialty permitting for a build, you may be required to use a licensed architect. 

In many cases, a blueprint drawn up by a certified professional is required before a city or municipality approves a permit. 

The Montgomery, TX homeowners’ guide to architectural services

From average costs to expert advice, get all the answers you need to get your job done.