





Top-rated architects.

Get matched with top architects in Kirby, TX

Enter your zip and get matched with up to 5 pros

Need a pro for your architectural service project in Kirby, TX?

Select your specific project to find the pro for you.

TRUSTED BY KIRBY, TX HOMEOWNERS

  • Average homeowner rating star icon4.3
    Average homeowner rating
  • Verified reviews icon11
    Verified architectural services reviews

Find Architects in Kirby

Avatar for Botanical Designs Inc
Botanical Designs Inc
4.6(
50
)
Architect - LandscapeArchitect - Landscape - For Business

Serving Kirby, TX and surrounding areas

Approved

In business since 1987

Customers say: Quality work

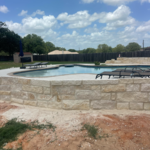
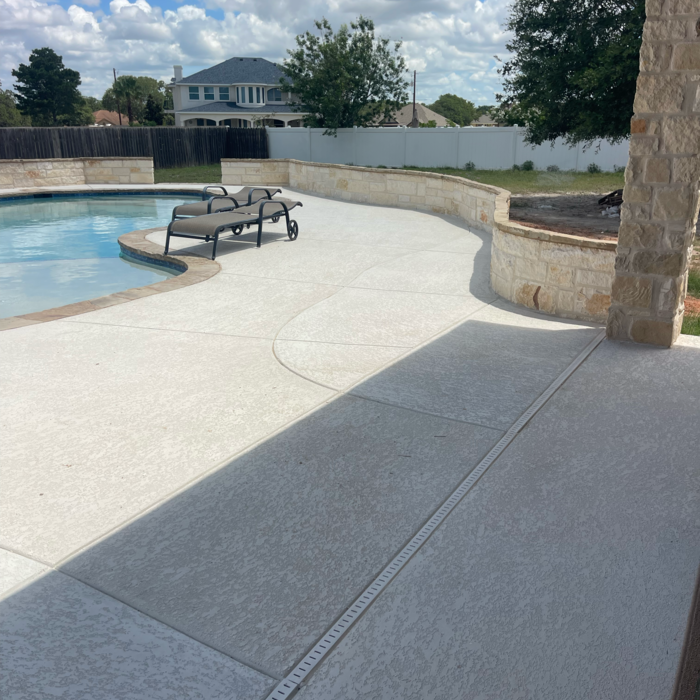
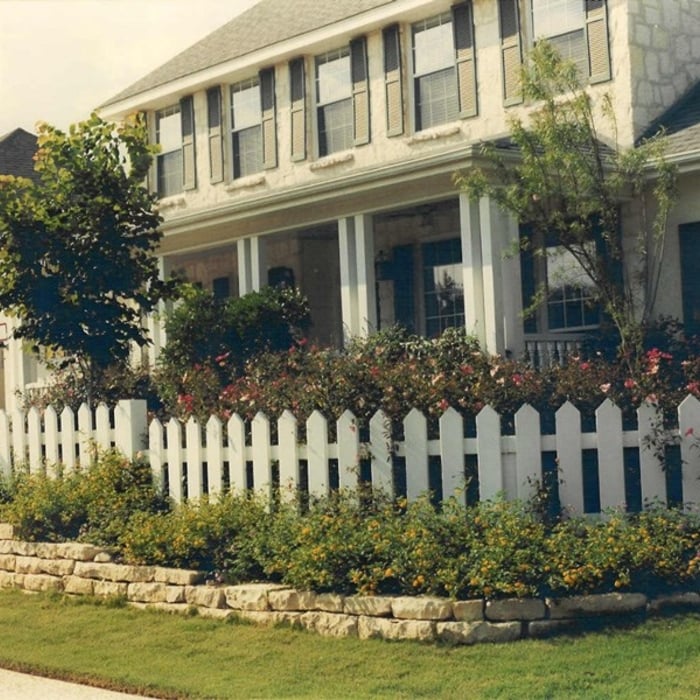
"We were very pleased with the finished small rock retaining wall. It looks better than we had expected. However it took a little longer than we expected. They had said 10 days, and of course that meant working days. One day they did not show up and so we called and eventually they called back and said they were having trouble with the company truck. Another day they did not show up and we called and they said that they were getting materials. However we very much like the final results of the work."
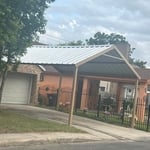
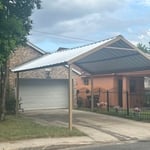
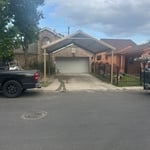
Additional Photos
Additional Photos
Additional Photos
Additional Photos
Additional Photos

+8

Response time3 days
Response rate100%
1 neighbors recently requested a quote

Avatar for Sprinkler Management Dream Yards
Sprinkler Management Dream Yards
4.5(
321
)
Architect - LandscapeArchitect - Landscape - For Business

Serving Kirby, TX and surrounding areas

Approved

In business since 2007

Free estimates

Warranties offered

"We were extremely impressed with the timeliness of service, design, and finished landscaping work that we received. We had landscaping and irrigation work done and are thrilled with the results. We will definitely use them again for our future landscaping projects."
Additional Photos
Additional Photos
Additional Photos
Additional Photos
Additional Photos

+95

21 neighbors recently requested a quote

Recommended by92%of homeowners
Avatar for Evolution Drafting
Evolution Drafting
3.6(
117
)
ArchitectDraftsperson/CADDDesigner - Building+1 more

Serving Kirby, TX and surrounding areas

Approved

In business since 2018

Free estimates

Emergency services offered

"To be honest Im dealing with a complicated district and I was kind of frustrated that my project was handed off to a new person but Raegan Hammon was the most patient, kind, professional and efficient Architect I have ever had the pleasure 🙏 of doing business with. Thank you for placing my project in her very capable hands. Forever grateful Leilee Keppard [*** Link removed ***]"
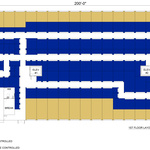
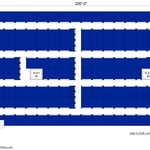
Zeal Floor Plan
Charcoal
Palm Floor Plan
Charcoal Floor 2
Charcoal Floor 1

+23

Response time1 day
Response rate100%
56 neighbors recently requested a quote

Avatar for APEX Drafting LLC
APEX Drafting LLC
5.0(
5
)
Draftsperson/CADD

Serving Kirby, TX and surrounding areas

Approved

In business since 2020

Free estimates

Credit card accepted

We have a single mission: Complete Customer Satisfaction! We have consistently focused on the needs of our customers, providing personalized attention and a stress-free experience.\nYou will find us to be competitively priced with close attention to the details.\nOur reputation is based on service, safety, and quality, regardless of how large or small the job.\nWe look forward to building a lasting relationship and guarantee your satisfaction!\n

Plan set 1
91 neighbors recently requested a quote
Avatar for Interr Stellar Design
Interr Stellar Design
4.3(
3
)
ArchitectDesigner - Building

Serving Kirby, TX and surrounding areas

Approved

In business since 2016

Free estimates

Credit card accepted

Interr Stellar Design is a locally owned and operated company that values honesty and integrity in all aspects of our business. Our dedicated team of professionals have over 12 years of hands on experience, to provide innovative ideas and suggestions tailored to your projects. Our services are customized to your individual needs, paying close attention to the details of each project that we are involved with. Please feel free to contact us today!

Response time3 days
Recommended by66%of homeowners
...
Showing 1-10 of 258
Architects questions, answered by experts

The most common scale for residential blueprints is 1/4 of an inch equals one foot. This scale is the most popular because it’s easier for everyone involved, from professionals to homeowners, to understand the building’s actual dimensions. Also, it allows blueprints to have the necessary details without cluttering the page.

There are differences between universal design and ADA accommodations, but the outcomes are often similar. While universal design is a proactive process that takes a social justice approach to accessibility for all, ADA accommodations are focused specifically on accessibility for individuals living with disabilities. ADA accommodations often take the shape of wider doors and hallways, ramps, elevators, lower counters and sinks, and easy-to-grab door handles; universal design can include these plus emphasize better lighting, tractioned floors, and other building elements that allow all people to use buildings more comfortably.

The most idyllic building material that encapsulates the feel of Federal architecture is a brick facade, often with bricks alternating between long side and short side. Palladium and arched transom windows are also prevalent, as are flat, white window lintels. More ornate Federal architecture buildings also include columns on either side of the front door. More important than most of the finer details, though, is the symmetry from the exterior. On the interior, ornate plaster moldings and plaster ceiling medallions are indicative of the style.

Universal design is a design concept that states that products, spaces, and general environments are designed to be used by everyone, with an emphasis on accessibility for those with limited mobility or other special needs.

You can draw your own house plans using three-dimensional modeling software, but in most cases, you’ll need an architect to draw up the final plans. Architects understand local building regulations and requirements, so their plans will be necessary for getting permits approved, and they’ll also ensure your home is structurally sound. DIY house plans can be a good place to start to help visualize your project, but you should always defer to a professional before trying to proceed with the project.

The Kirby, TX homeowners’ guide to architectural services

From average costs to expert advice, get all the answers you need to get your job done.