




Top-rated architects.

Get matched with top architects in Terrell Hills, TX

Enter your zip and get matched with up to 5 pros

Need a pro for your architectural service project in Terrell Hills, TX?

Select your specific project to find the pro for you.

TRUSTED BY TERRELL HILLS, TX HOMEOWNERS

  • Average homeowner rating star icon4.1
    Average homeowner rating
  • Verified reviews icon11
    Verified architectural services reviews

Find Architects in Terrell Hills

Avatar for Charles Todd Helton Architect, Inc.
Charles Todd Helton Architect, Inc.
4.3(
12
)
ArchitectArchitect - For Business

Serving Terrell Hills, TX and surrounding areas

Approved

In business since 2003

Free estimates

Small jobs welcome

"I should have used Charles Todd Helton. A friend recommended me to another architect. I used the other. Big mistake on my part. I had a bad experience using the other one. I found Charles to be more professional, honest, more tuned in to what I wanted for a home design."
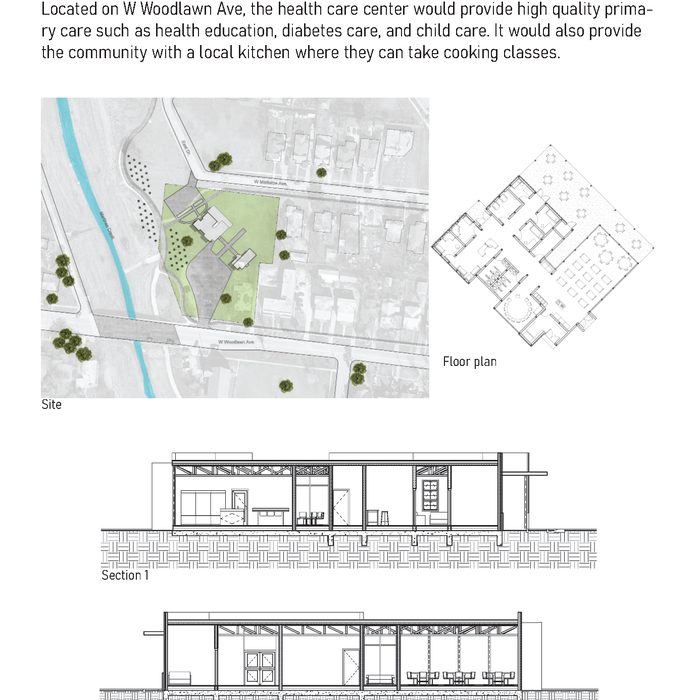
Stalinski House
Stalinski House
Stalinski House
Stalinski House
Stalinski House

+409

Response time1 day
Response rate86%
25 neighbors recently requested a quote

Avatar for Evolution Drafting
Evolution Drafting
3.7(
123
)
ArchitectDraftsperson/CADDDesigner - Building+1 more

Serving Terrell Hills, TX and surrounding areas

Approved

In business since 2018

Free estimates

Emergency services offered

"To be honest Im dealing with a complicated district and I was kind of frustrated that my project was handed off to a new person but Raegan Hammon was the most patient, kind, professional and efficient Architect I have ever had the pleasure 🙏 of doing business with. Thank you for placing my project in her very capable hands. Forever grateful Leilee Keppard [*** Link removed ***]"

Zeal Floor Plan
Charcoal
Palm Floor Plan
Charcoal Floor 2
Charcoal Floor 1

+23

Response time1 day
Response rate100%
51 neighbors recently requested a quote
Avatar for APEX Drafting LLC
APEX Drafting LLC
4.3(
6
)
Draftsperson/CADD

Serving Terrell Hills, TX and surrounding areas

Approved

In business since 2020

Free estimates

Credit card accepted

We have a single mission: Complete Customer Satisfaction! We have consistently focused on the needs of our customers, providing personalized attention and a stress-free experience.\nYou will find us to be competitively priced with close attention to the details.\nOur reputation is based on service, safety, and quality, regardless of how large or small the job.\nWe look forward to building a lasting relationship and guarantee your satisfaction!\n

Plan set 1
109 neighbors recently requested a quote
...
Showing 1-10 of 275
Architects questions, answered by experts

Blueprints are generally available for houses built after the early 1900s. Before then, detailed building schematics like blueprints were rarely used and even more rarely saved. If you have an older house and need blueprints, you can have a new set drawn up by an architect or draftsperson.

Whether you’re building a new home or building an extension on your existing property, you will likely need both a structural engineer and an architect. A structural engineer will determine what loads your foundation and framing can safely handle, and an architect will draw plans according to those structural calculations to simplify the building process. You can start by contacting a structural engineer near you, as many work alongside architects and can get all of the prep work done at once.

In the United States, architects must be licensed in all 50 states and the District of Columbia before being allowed to practice or seek business. Licensing requirements vary state-to-state, but overall the architect must be educated, attain a certain level of experience, submit to and pass an examination, and register as an architect. Find out if your architect is licensed using Angi’s contractor licensing search tool. 

You can draw your own house plans using three-dimensional modeling software, but in most cases, you’ll need an architect to draw up the final plans. Architects understand local building regulations and requirements, so their plans will be necessary for getting permits approved, and they’ll also ensure your home is structurally sound. DIY house plans can be a good place to start to help visualize your project, but you should always defer to a professional before trying to proceed with the project.

The most idyllic building material that encapsulates the feel of Federal architecture is a brick facade, often with bricks alternating between long side and short side. Palladium and arched transom windows are also prevalent, as are flat, white window lintels. More ornate Federal architecture buildings also include columns on either side of the front door. More important than most of the finer details, though, is the symmetry from the exterior. On the interior, ornate plaster moldings and plaster ceiling medallions are indicative of the style.

The Terrell Hills, TX homeowners’ guide to architectural services

From average costs to expert advice, get all the answers you need to get your job done.