



Top-rated architects.

Get matched with top architects in Adkins, TX

Enter your zip and get matched with up to 5 pros

Need a pro for your architectural service project in Adkins, TX?

Select your specific project to find the pro for you.

Find Architects in Adkins

Avatar for Botanical Designs Inc
Botanical Designs Inc
4.6(
50
)
Architect - LandscapeArchitect - Landscape - For Business

Serving Adkins, TX and surrounding areas

Approved

In business since 1987

Customers say: Quality work

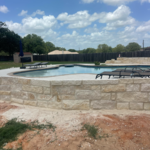
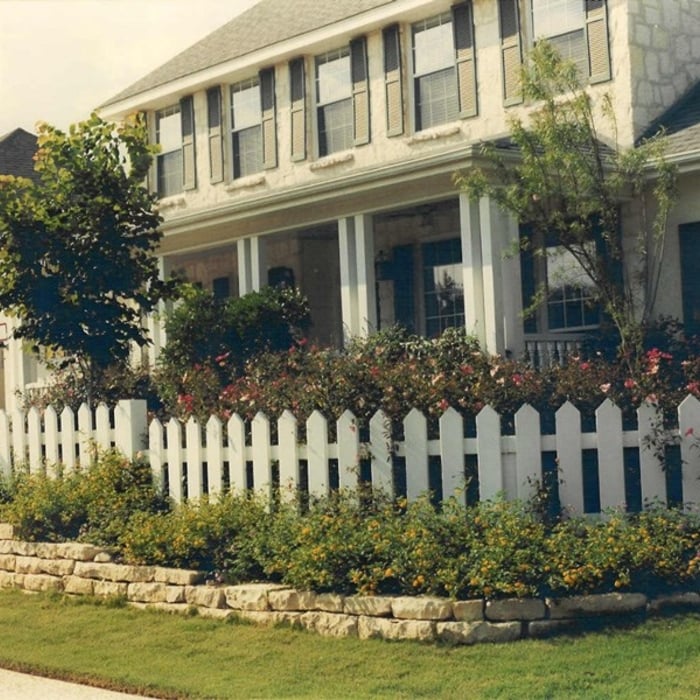
"We were very pleased with the finished small rock retaining wall. It looks better than we had expected. However it took a little longer than we expected. They had said 10 days, and of course that meant working days. One day they did not show up and so we called and eventually they called back and said they were having trouble with the company truck. Another day they did not show up and we called and they said that they were getting materials. However we very much like the final results of the work."
Additional Photos
Additional Photos
Additional Photos
Additional Photos
Additional Photos

+8

Response time3 days
2 neighbors recently requested a quote

Recommended by87%of homeowners
Avatar for Forever Green 2 Landscaping LLC
Forever Green 2 Landscaping LLC
4.9(
76
)
Architect - LandscapeArchitect - Landscape - For Business

Serving Adkins, TX and surrounding areas

Approved

Super Service Award Winner

In business since 2011

Free estimates

Credit card accepted

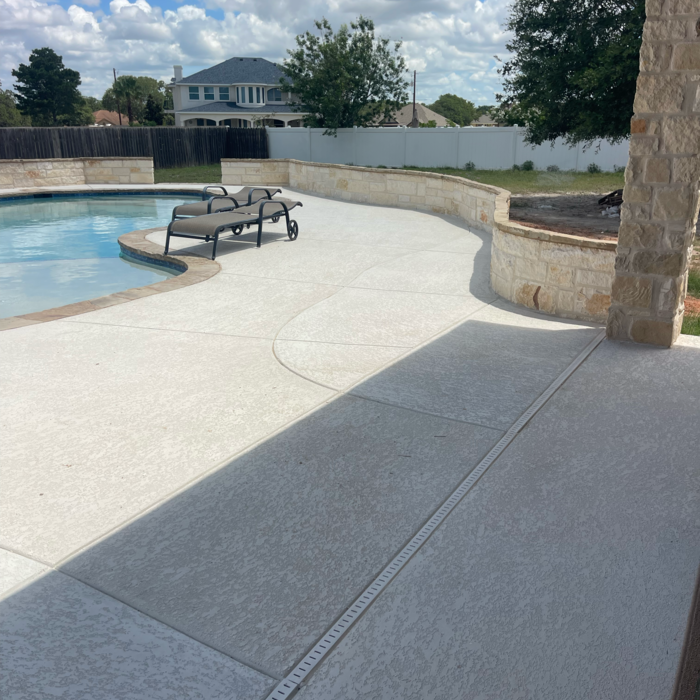
"From our consultation to completion of the project, Oscar and his team were completely professional and efficient with their work. We had an entire front yard to landscape and Oscar provided an extremely helpful consultation to help us realize our vision. Would recommend to anyone looking for a combination of value and excellent work."
Landscaping - Hardscaping & Pavers Project
Landscaping Project
Landscaping Project
Landscaping - Hardscaping & Pavers Project
Landscaping Project

+45

Response time11 hrs
Response rate90%
4 neighbors recently requested a quote

Avatar for Evolution Drafting
Evolution Drafting
3.4(
103
)
ArchitectDraftsperson/CADDDesigner - Building+1 more

Serving Adkins, TX and surrounding areas

Approved

In business since 2018

Free estimates

Emergency services offered

"To be honest Im dealing with a complicated district and I was kind of frustrated that my project was handed off to a new person but Raegan Hammon was the most patient, kind, professional and efficient Architect I have ever had the pleasure 🙏 of doing business with. Thank you for placing my project in her very capable hands. Forever grateful Leilee Keppard [*** Link removed ***]"
Zeal Floor Plan
Charcoal
Palm Floor Plan
Charcoal Floor 2
Charcoal Floor 1

+23

Response time1 day
Response rate100%
50 neighbors recently requested a quote

Avatar for APEX Drafting LLC
APEX Drafting LLC
5.0(
5
)
Draftsperson/CADD

Serving Adkins, TX and surrounding areas

Approved

In business since 2020

Free estimates

Credit card accepted

We have a single mission: Complete Customer Satisfaction! We have consistently focused on the needs of our customers, providing personalized attention and a stress-free experience.\nYou will find us to be competitively priced with close attention to the details.\nOur reputation is based on service, safety, and quality, regardless of how large or small the job.\nWe look forward to building a lasting relationship and guarantee your satisfaction!\n

Plan set 1
100 neighbors recently requested a quote
Avatar for Giovanni's Drafting
Giovanni's Drafting
4.8(
4
)
Draftsperson/CADD

Serving Adkins, TX and surrounding areas

Approved

In business since 2021

Free estimates

Small jobs welcome

Giovanni's Drafting is committed to excellence in every aspect of our business. We uphold a standard of integrity bound by fairness, honesty and personal responsibility. Our distinction is the quality of service we bring to our customers. Accurate knowledge of our trade combined with ability is what makes us true professionals. Above all, we are watchful of our customers interests, and make their concerns the basis of our business.


Title Page
Table of Contents
Sculpture Museum and Garden
Undergrad Portfolio
Community Health Center.1

+8

Response time3 days
Response rate95%
Recommended by100%of homeowners
...
Showing 1-10 of 196
Architects questions, answered by experts

Yes, you can finance cottage construction through several options. Construction loans provide funds in stages as work progresses, while home equity loans or lines of credit are available if you have existing property. Some lenders offer a combined construction and permanent mortgage. Always review loan terms and payment milestones before committing.

Your state’s architect licensing registry is an excellent place to begin when finding an architect. The state must license architects after completing the required education and with a minimum amount of experience. You can also ask other homeowners with similar projects who they used and their experience.

There are differences between universal design and ADA accommodations, but the outcomes are often similar. While universal design is a proactive process that takes a social justice approach to accessibility for all, ADA accommodations are focused specifically on accessibility for individuals living with disabilities. ADA accommodations often take the shape of wider doors and hallways, ramps, elevators, lower counters and sinks, and easy-to-grab door handles; universal design can include these plus emphasize better lighting, tractioned floors, and other building elements that allow all people to use buildings more comfortably.

A floor plan is a less detailed illustration showing a building or room's layout from above, including elements like windows, doors, walls, and fixtures. It offers a simplified view for homeowners. In contrast, a blueprint is a more detailed, to-scale architectural drawing that includes all parts of the building plans, such as structural elements, construction details, and utility schematics. While a floor plan can be a type of view within a blueprint, the complete blueprint contains all the necessary details to turn the plan into a reality.

Drawing your own floor plans is acceptable for many kinds of projects, including interior design and room layout. You can use floor plan software to create the plans but keep in mind that the floor plan will only be as accurate as the measurements you take and enter into the software.

The Adkins, TX homeowners’ guide to architectural services

From average costs to expert advice, get all the answers you need to get your job done.