




Top-rated architects.

Best architects near Balcones Heights, TX

Enter your zip and get matched with up to 5 pros

Need a pro for your architectural service project in Balcones Heights, TX?

Select your specific project to find the pro for you.

TRUSTED BY BALCONES HEIGHTS, TX HOMEOWNERS

  • Average homeowner rating star icon4.3
    Average homeowner rating
  • Verified reviews icon12
    Verified architectural services reviews

Top-Rated Architects in Balcones Heights - Updated Nov 2026

Avatar for Botanical Designs Inc
Botanical Designs Inc
4.6(
50
)
Architect - LandscapeArchitect - Landscape - For Business

Serving Balcones Heights, TX and surrounding areas

Approved

In business since 1987

Customers say: Quality work

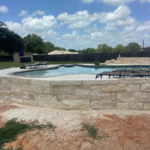
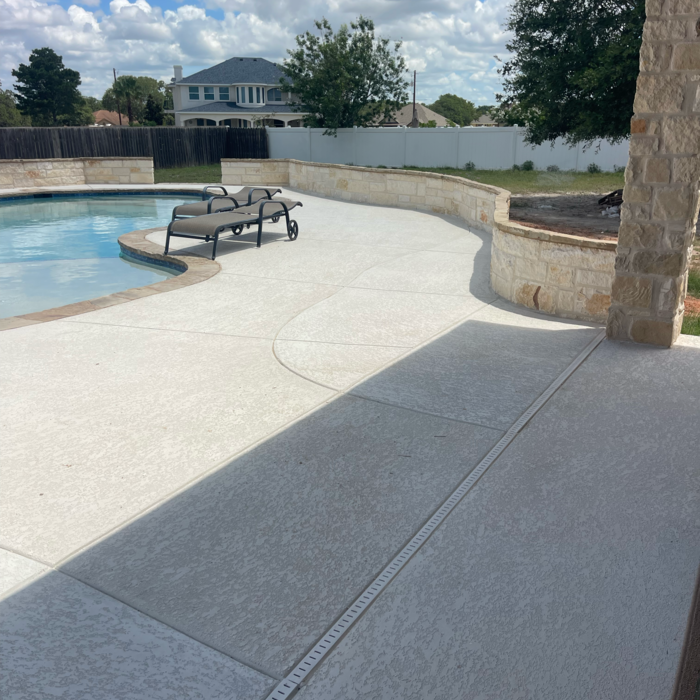
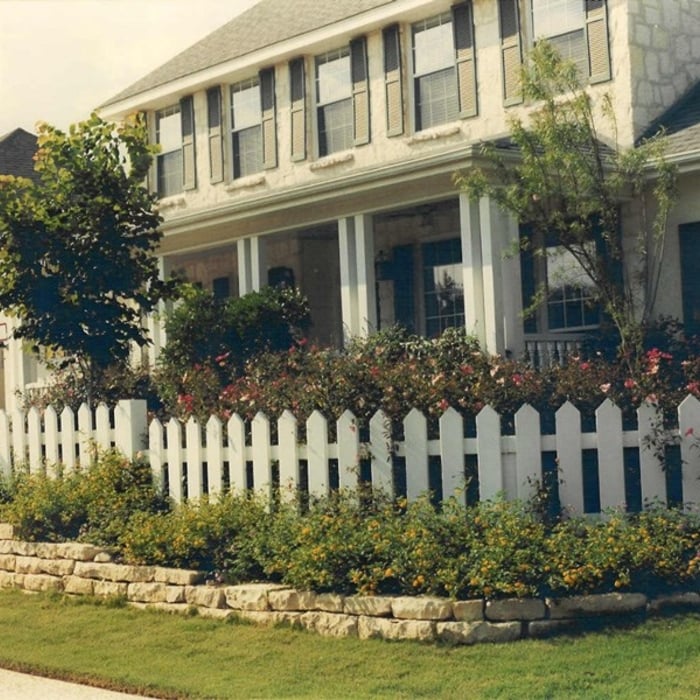
"We were very pleased with the finished small rock retaining wall. It looks better than we had expected. However it took a little longer than we expected. They had said 10 days, and of course that meant working days. One day they did not show up and so we called and eventually they called back and said they were having trouble with the company truck. Another day they did not show up and we called and they said that they were getting materials. However we very much like the final results of the work."
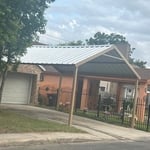
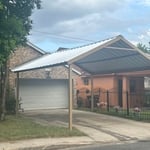
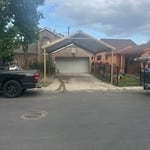
Additional Photos
Additional Photos
Additional Photos
Additional Photos
Additional Photos

+8

Response time3 days
Response rate100%
1 neighbors recently requested a quote

...
Showing 1-10 of 266
Architects FAQs, answered by experts

An architect plans and designs new construction and alteration projects. They often provide sketches for homes, office buildings, shopping malls, and other structures.

Stone, marble, and brick are common building materials of Neoclassical architecture, though you will also find wood flooring and a range of natural stone tiles. Since several home styles fall under Neoclassical architects' umbrella, a range of building materials—including traditional wood framing—will make an appearance.

Cathedral ceilings make a statement in your home, but at the cost of your attic space. Normal attics are wide open, which allows warm air to move around and exit your home. Because of this, cathedral ceilings make your home less energy efficient and put your ceiling at risk of venting issues if you’re not careful. They also reduce your attic storage space, potentially cause an echo, and even make it harder to change a light bulb.

The cost to draw house plans typically ranges from $800 to $2,700, with standard blueprints averaging around $1,800. For a custom home, the cost is higher, with blueprints often falling between $5,000 and $20,000, and potentially more for very complex designs. Several factors influence the total price, including the project's size, the number of rooms, the type of drawings required, and the architect's experience level. You may also need to pay a structural engineer to ensure building safety, particularly for custom homes.

While you will always work with a team of professionals at some point during your home build, homeowners with experience can take on some part of the process. Manage the initial brainstorm, brief writeup, and floor layout phase with minimal assistance before contacting a general contractor. And while you can purchase stock blueprints for some home designs, it's always best to speak with professionals when choosing one ideal for your property.

The Balcones Heights, TX homeowners’ guide to architectural services

From average costs to expert advice, get all the answers you need to get your job done.