




Top-rated subcontractors.

Get matched with top subcontractors in Maynardville, TN

Enter your zip and get matched with up to 5 pros

Need a pro for your subcontracting project in Maynardville, TN?

Select your specific project to find the pro for you.

TRUSTED BY MAYNARDVILLE, TN HOMEOWNERS

  • Average homeowner rating star icon4.5
    Average homeowner rating
  • Verified reviews icon2k+
    Verified subcontracting services reviews

Find Subcontractors in Maynardville

Avatar for Stefaniak Construction
Stefaniak Construction
4.7(
13
)
Major Home Repairs (General Contractor)

Serving Maynardville, TN and surrounding areas

In business since 2017

Free estimates

Credit card accepted

"Dillon gave a fair price for storm damage to an old structure. He was upfront with schedule and updated with delays. Final result was very satisfactory. All workers were professional. I will contact Stefaniak for future construction needs. So happy with results!"
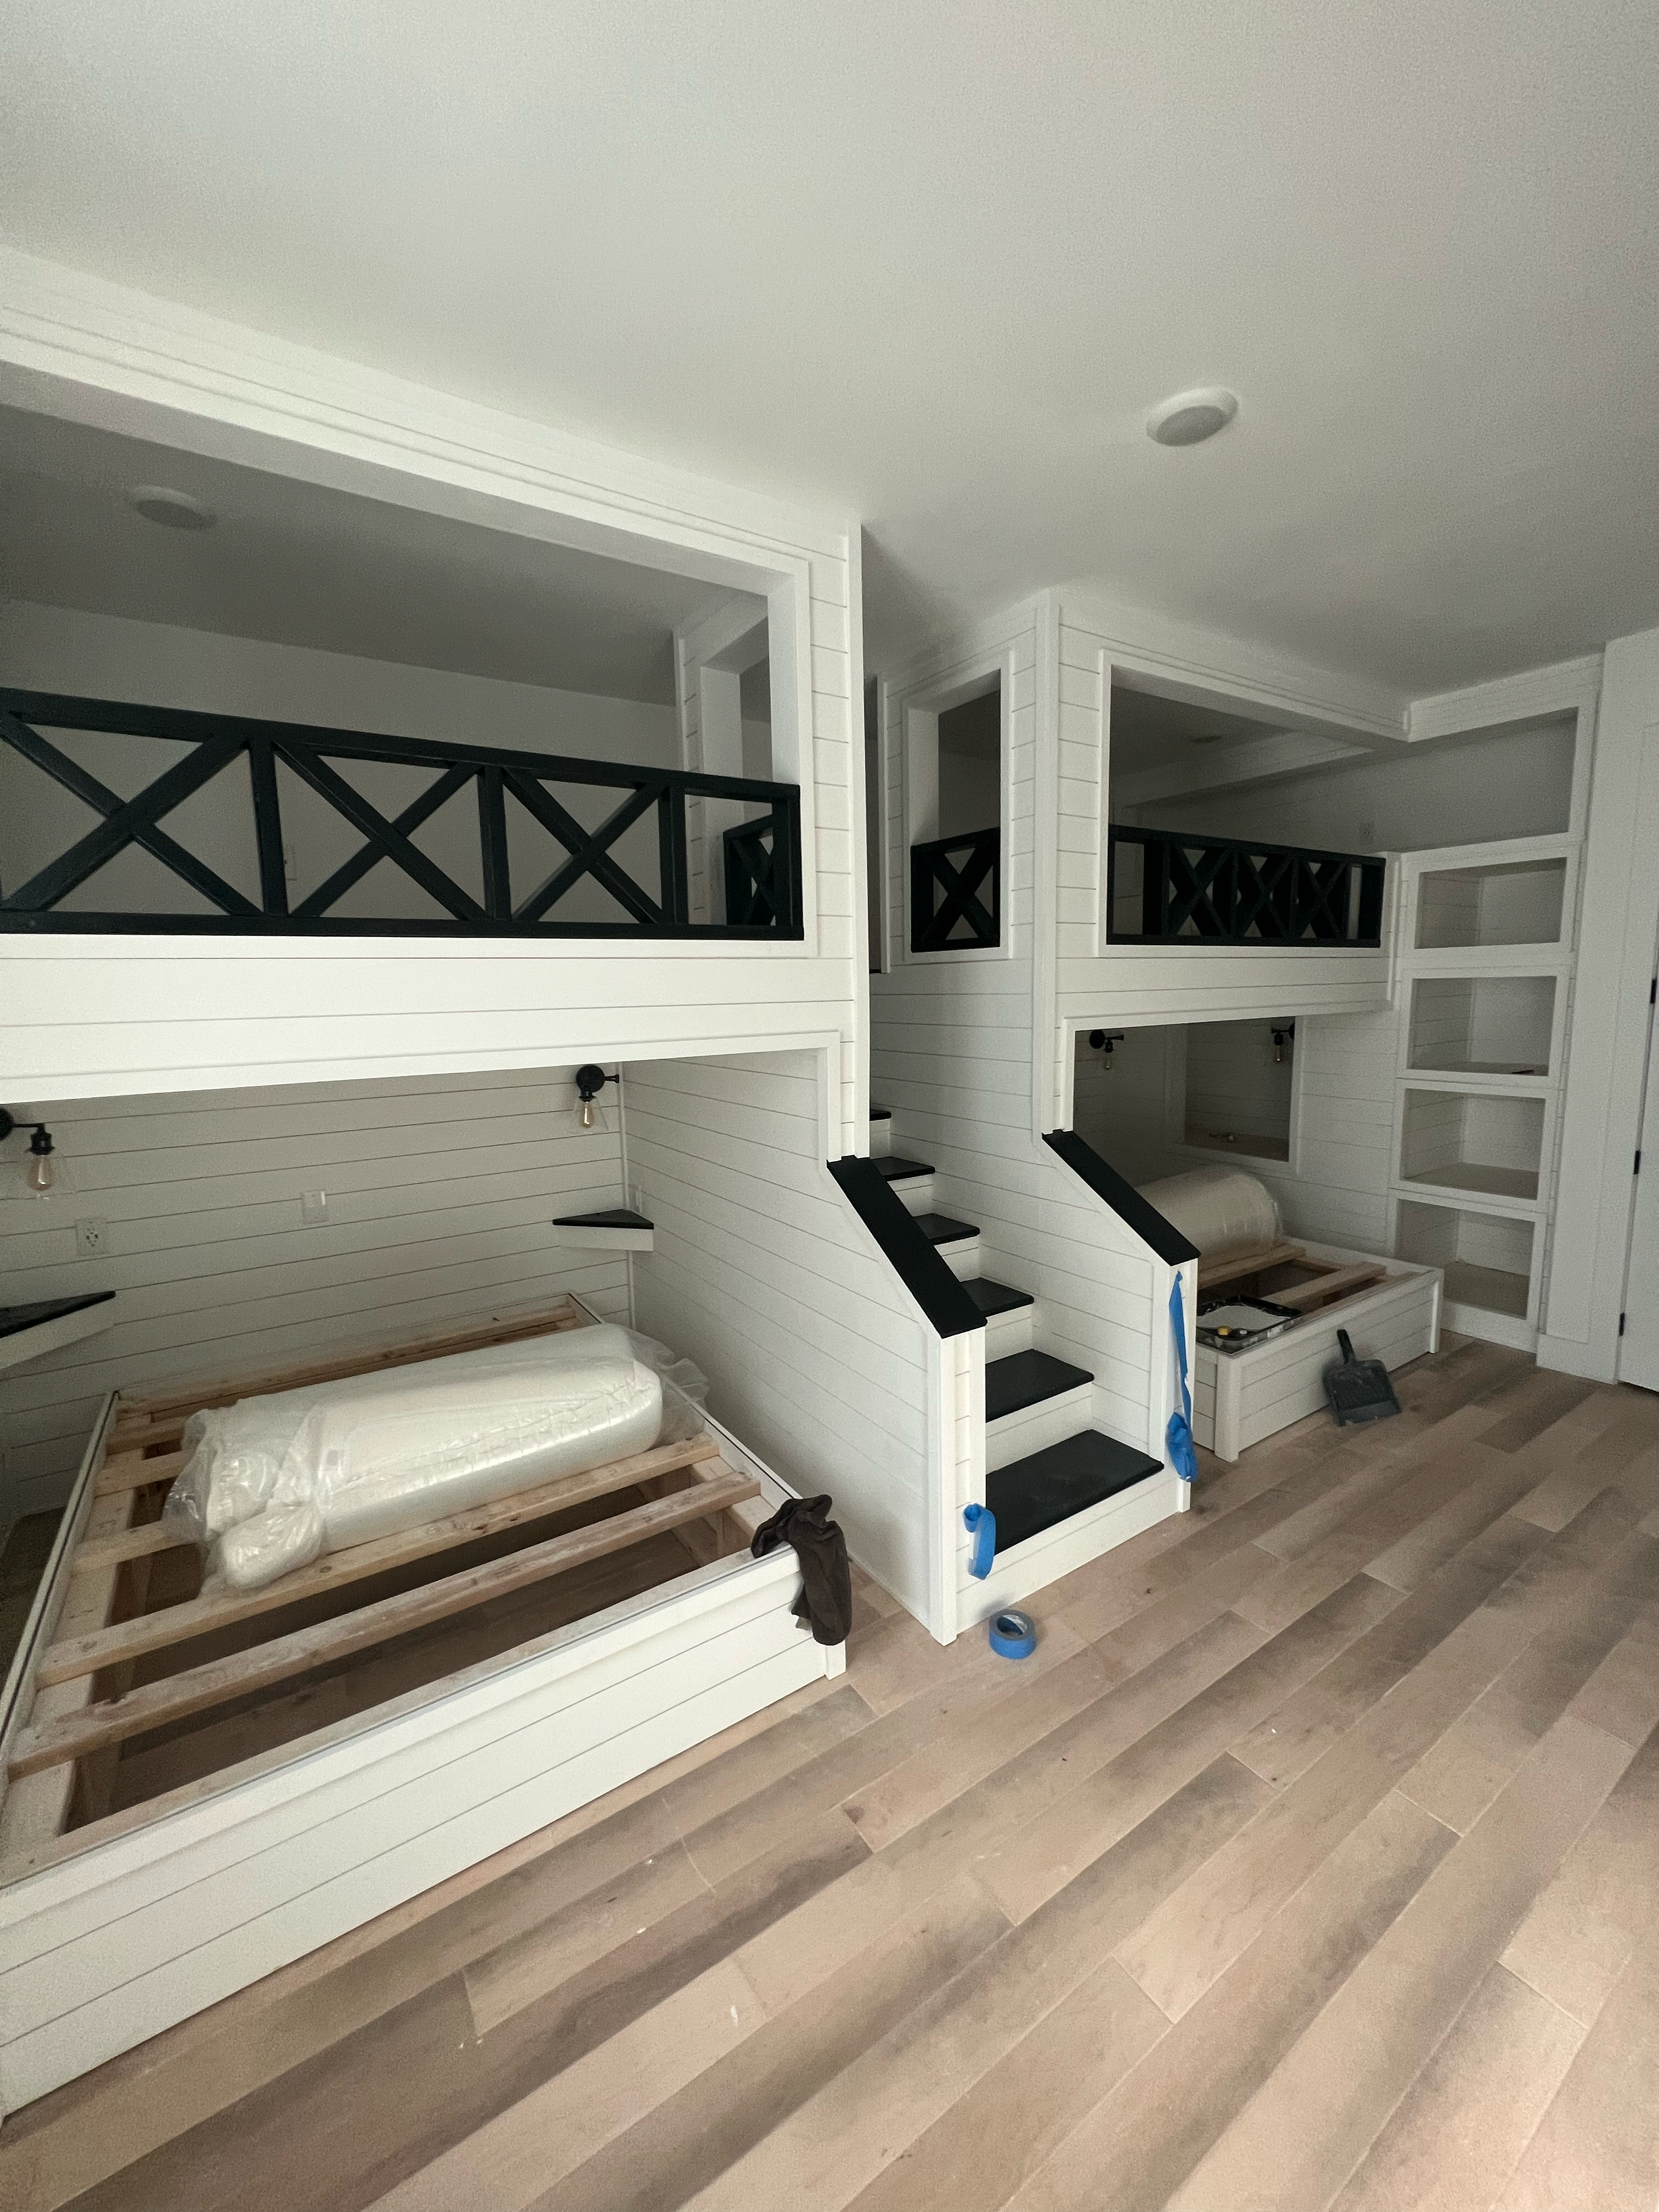
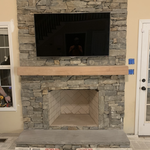
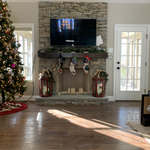
Custom fireplace
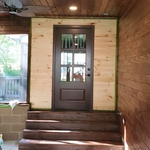
Installed new door where window was built stairs and finishing up stain
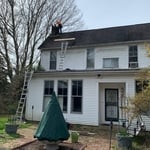
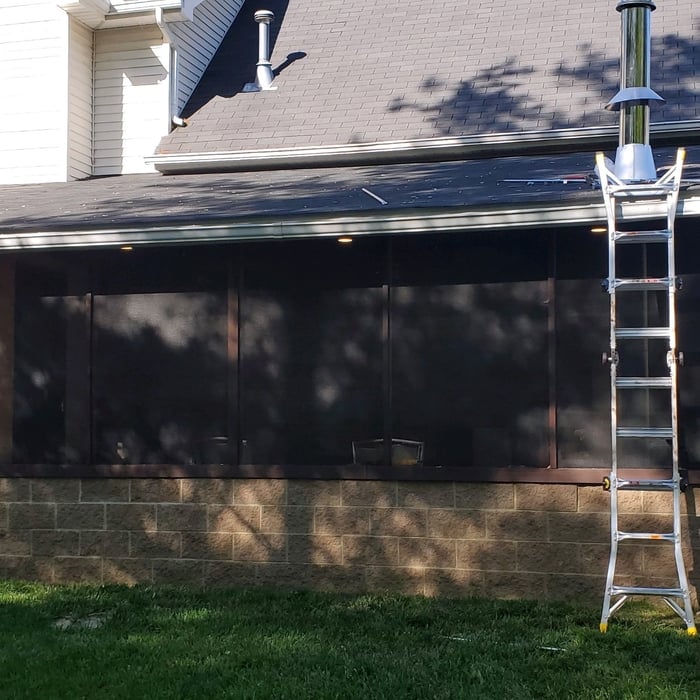
We started to tear the chimney down
Custom fireplace
Outside after we stained everything

+55

Recommended by100%of homeowners
Avatar for Eric Martin Remodeling
Eric Martin Remodeling
4.3(
75
)
Major Home Repairs (General Contractor)

Serving Maynardville, TN and surrounding areas

In business since 2000

Free estimates

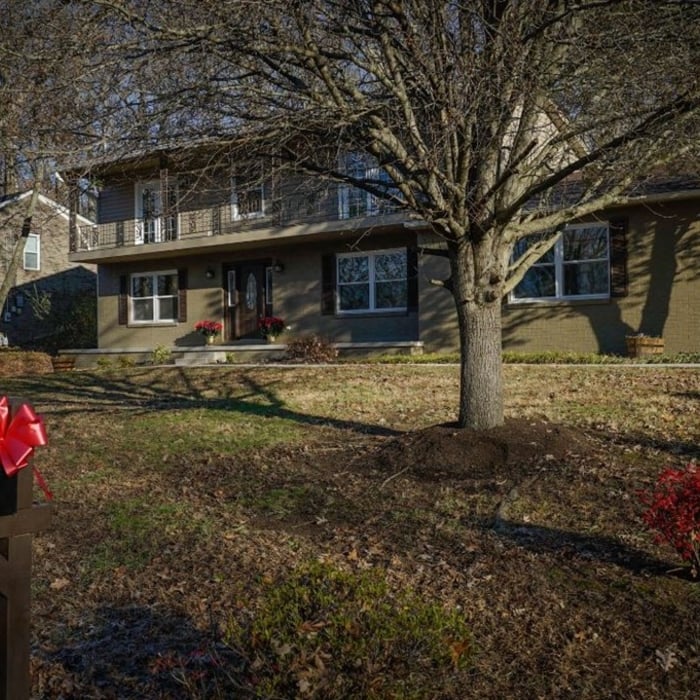
"Eric and his team put in new vinyl windows replacing the originals. Put in a new front door. Quality work. Reasonable price. He showed up as promised and worked every day until finished. Eric is great to work with. Honest as they come."
Recommended by96%of homeowners
Superior Homes
4.7(
15
)
Major Home Repairs (General Contractor)

Serving Maynardville, TN and surrounding areas

In business since 2020

Free estimates

"Superior did very nice work for us from the ground up on a 30x50' pavilion with a full kitchen and two full baths. Custom woodwork included board and batten siding, interior shiplap throughout, custom cabinetry, specialty trim around outdoor fireplace, and custom wood doors. Kitchen and both baths included custom concrete countertops and cabinetry. They also placed exterior vinyl cedar shake siding, blown-in insulated ceilings, insulated walls, and sealed the concrete floor throughout. Anything sub'ed out was done through Cody except for the custom stone fireplace."
Barndominium build
Pavilion
House remodel exterior and addition
Replaced damaged support beams on 2 story porch
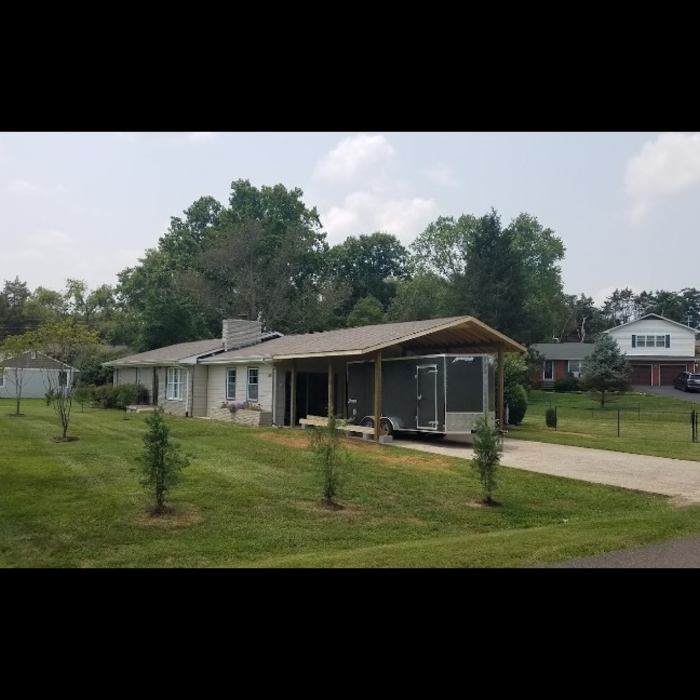
Remodel and Carport addition

+87

Recommended by100%of homeowners

Avatar for Robin’s Pro Remodeling LLC
Robin’s Pro Remodeling LLC
5.0(
11
)
Major Home Repairs (General Contractor)

Serving Maynardville, TN and surrounding areas

Credit card accepted

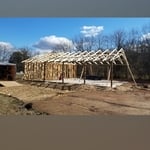
"Robin and his team were great. They did a beautiful job in building a room we wanted. The workmanship is excellent! They cleaned up the area each day they were here and did a great job! I would/will hire him again, without a doubt!"
Additional Photos
Additional Photos
Additional Photos
Additional Photos
Additional Photos

+55

Response time7 hrs
Response rate100%
Recommended by81%of homeowners
...
Showing 1-10 of 78
Subcontractors questions, answered by experts

The cost to draw house plans typically ranges from $800 to $2,700, with standard blueprints averaging around $1,800. For a custom home, the cost is higher, with blueprints often falling between $5,000 and $20,000, and potentially more for very complex designs. Several factors influence the total price, including the project's size, the number of rooms, the type of drawings required, and the architect's experience level. You may also need to pay a structural engineer to ensure building safety, particularly for custom homes.

Drawing your own floor plans is acceptable for many kinds of projects, including interior design and room layout. You can use floor plan software to create the plans but keep in mind that the floor plan will only be as accurate as the measurements you take and enter into the software.

British architect John Nash is credited with creating the Italianate style of architecture. The style was further popularized in the U.S. by landscape architect Andrew Jackson Downing and architect Calvert Vaux. The style spread across the U.S. due to Downing’s popular book on the style and the availability of plans and materials due to the mass production of the Industrial Revolution.

A floor plan is a less detailed illustration showing a building or room's layout from above, including elements like windows, doors, walls, and fixtures. It offers a simplified view for homeowners. In contrast, a blueprint is a more detailed, to-scale architectural drawing that includes all parts of the building plans, such as structural elements, construction details, and utility schematics. While a floor plan can be a type of view within a blueprint, the complete blueprint contains all the necessary details to turn the plan into a reality.

While concrete walls do not need to "breathe" in the traditional sense of the word, they do require waterproofing and dehumidifying methods, particularly in basements below the water table. Concrete both contains moisture from its initial installation and can absorb water when exposed. Ensuring proper basement ventilation , installing a vapor barrier, and controlling water exposure are all important tasks.

The Maynardville, TN homeowners’ guide to subcontracting services

From average costs to expert advice, get all the answers you need to get your job done.