




Top-rated subcontractors.

Get matched with top subcontractors in La Follette, TN

Enter your zip and get matched with up to 5 pros

Need a pro for your subcontracting project in La Follette, TN?

Select your specific project to find the pro for you.

TRUSTED BY LA FOLLETTE, TN HOMEOWNERS

  • Average homeowner rating star icon4.4
    Average homeowner rating
  • Verified reviews icon127
    Verified subcontracting services reviews

Find Subcontractors in La Follette

Avatar for AAA Basement Waterproofing
AAA Basement Waterproofing
4.8(
83
)
Major Home Repairs (General Contractor)

Serving La Follette, TN and surrounding areas

In business since 1995

Free estimates

Emergency services offered

"Donna and Jeff (owners) were hands on supervisors. They both patiently answered lots of questions and provided recommendations and resources out of their scope of business.  I felt confident that Jeff and Donna knew their business well and that my best interests were being well served.  I feel confident that they will respond quickly to any questions that I may have in the future regarding this project.  I would recommend them without any reservation.  I felt like I was fairly treated and charged a fair price for their services and the system installed.  Stated scheduled was maintained with proposed start and completion dates.
"

Full Interior Encap Sys
Full Interior Crawl Drainage Sys
Before Crawl Drainage System
Before Sub-Floor System
After Sub-Floor System

+5

Recommended by100%of homeowners
Avatar for Eric Martin Remodeling
Eric Martin Remodeling
4.3(
75
)
Major Home Repairs (General Contractor)

Serving La Follette, TN and surrounding areas

In business since 2000

Free estimates

"Eric and Keith were great to work with. The took our original plans and made helpful suggestions to actually improve the design. When we had changes/additions to make, they worked well with us to work the new items in. Their prices were resonable. When we have more work needed done on the house, we plan to work with them again if they are available."
Recommended by96%of homeowners
Avatar for Green Home Installations
Green Home Installations
4.6(
68
)
Major Home Repairs (General Contractor)

Serving La Follette, TN and surrounding areas

In business since 2000

Free estimates

Emergency services offered

"Greenhome did a fantastic job! The crew, Freddie, Octavio, Eric, Matt, and Victor did excellent work. The formen Dan and Ron were on site often to check for any problems. Robert, the owner, was on side or on the phone, checking in to ensure I was happy as well. Would highly recommend!"
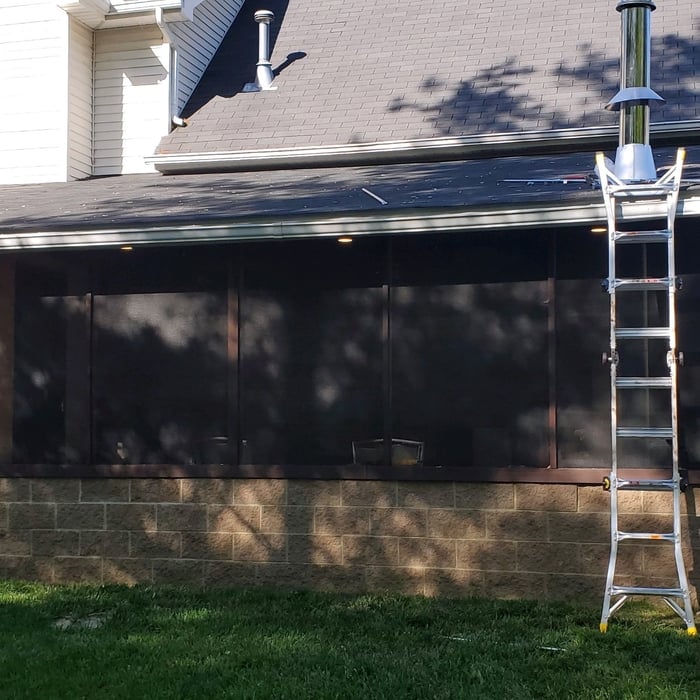
Airplane Hanger Apartment
Additional Photos
Additional Photos
Additional Photos
Additional Photos

+36

Recommended by90%of homeowners
...
Showing 1-10 of 67
Subcontractors questions, answered by experts

It is technically possible to draw your own blueprints, but the process is extremely involved and really demands help from an expert. A professional architect has an understanding of design elements, interior design, the functionality of different rooms in a home, and how everything from furniture, outlets, and light switches should be laid out to serve you and your family best. Hiring an architect for blueprints can get expensive, but it’s the most responsible way to begin a new construction project. If you’re keen on DIYing, you could consider starting the process and then having a professional take over.

Yes, you can finance cottage construction through several options. Construction loans provide funds in stages as work progresses, while home equity loans or lines of credit are available if you have existing property. Some lenders offer a combined construction and permanent mortgage. Always review loan terms and payment milestones before committing.

Stone, marble, and brick are common building materials of Neoclassical architecture, though you will also find wood flooring and a range of natural stone tiles. Since several home styles fall under Neoclassical architects' umbrella, a range of building materials—including traditional wood framing—will make an appearance.

A floor plan is a less detailed illustration showing a building or room's layout from above, including elements like windows, doors, walls, and fixtures. It offers a simplified view for homeowners. In contrast, a blueprint is a more detailed, to-scale architectural drawing that includes all parts of the building plans, such as structural elements, construction details, and utility schematics. While a floor plan can be a type of view within a blueprint, the complete blueprint contains all the necessary details to turn the plan into a reality.

While concrete walls do not need to "breathe" in the traditional sense of the word, they do require waterproofing and dehumidifying methods, particularly in basements below the water table. Concrete both contains moisture from its initial installation and can absorb water when exposed. Ensuring proper basement ventilation , installing a vapor barrier, and controlling water exposure are all important tasks.

The La Follette, TN homeowners’ guide to subcontracting services

From average costs to expert advice, get all the answers you need to get your job done.