


Top-rated structural engineers.

Get matched with top structural engineers in Sharon, SC

Enter your zip and get matched with up to 5 pros

Need a pro for your structural engineering project in Sharon, SC?

Select your specific project to find the pro for you.

Find Structural engineers in Sharon

Avatar for A+ Drafting Services
A+ Drafting Services
5.0(
25
)
Draftsperson/CADDArchitect

Serving Sharon, SC and surrounding areas

Approved

In business since 2019

Free estimates

Small jobs welcome

"He was very helpful and quick to respond to my questions and project needs . From beginning to end he made this process smooth and easy. I would fully recommend him and his work."

Front
3D
Floor Plan
MLS Listing layout
Wall Section

+3

Response time1 day
Response rate91%
1 neighbors recently requested a quote

Ascended Constructions
New to Angi
ArchitectDraftsperson/CADD

Serving Sharon, SC and surrounding areas

Approved (Corporate)

In business since 2023

Offers commercial services

We’re a family owned and operated company that values honesty and integrity, and stands behind our work. We offer over 40 years of industry experience. We specialize in Asphalt Shingle Roofing installation, replacement, and repairs. Our services are customized to the individual project, paying close attention to the details of each project that we're involved with. We look forward to building long-term relationships with our clients and guarantee your satisfaction!

1 neighbors recently requested a quote

Avatar for Terraform Development & Design LLC
Terraform Development & Design LLC
New to Angi
ArchitectDraftsperson/CADD

Serving Sharon, SC and surrounding areas

Approved (Corporate)

In business since 2023

Free estimates

Offers commercial services

Terraform Development & Design LLC, delivers expert permit-ready architectural plans and drafting services nationwide. With 8+ years of experience and hundreds of clients across all 50 states, we create code-compliant residential and commercial construction documents that get approved fast and built right.\nFrom site plans, floor plans, elevations, structural & foundation drawings to MEP coordination, full construction sets, 3D renderings, interior design, solar PV layouts, and precise material takeoffs - we handle it all. Fast 4-6 week turnaround, 3 design revisions included, free revisions for city redline changes, transparent pricing (starts at $2,000), and direct partnerships with licensed engineers for stamps in every state.

1455 neighbors recently requested a quote

Avatar for Nedz Homes llc
Nedz Homes llc
New to Angi
Draftsperson/CADD

Serving Sharon, SC and surrounding areas

Approved

Free estimates

Emergency services offered

Small jobs welcome

Hello there! My name is Vlad, I am 28 years old, a husband & dad to 2 beautiful kids. I moved to California from Ukraine in 2019 and got thrown into construction. I picked up quick on how things get done & then moved to SC in 2023 & now I build homes from ground up & sell, and as a side job help others on home projects which is why i'm here. I love what I do and I do it well, with pride.

1 neighbors recently requested a quote

Avatar for AJ Plans & Designs
AJ Plans & Designs
New to Angi
Draftsperson/CADD

Serving Sharon, SC and surrounding areas

Approved

Free estimates

Small jobs welcome

Hi, I am Alison, owner of AJ Plans + Designs! I am so glad you are here. I provide custom home floor plans, residential drafting services, permit-ready construction drawings, space planning, remodel layouts, and 3D home models. Serving homeowners, contractors, and builders, I strive to create thoughtful, functional designs that turn ideas into reality. Whether you're building a new home, planning an addition, or remodeling an existing space, I deliver personalized design solutions with attention to detail and exceptional customer service.

Dimensioned Plan
1 neighbors recently requested a quote

Avatar for Outdoor Artisan Inc
Outdoor Artisan Inc
4.9(
88
)
ArchitectArchitect - For BusinessDraftsperson/CADD

Serving Sharon, SC and surrounding areas

In business since 2012

Free estimates

Credit card accepted

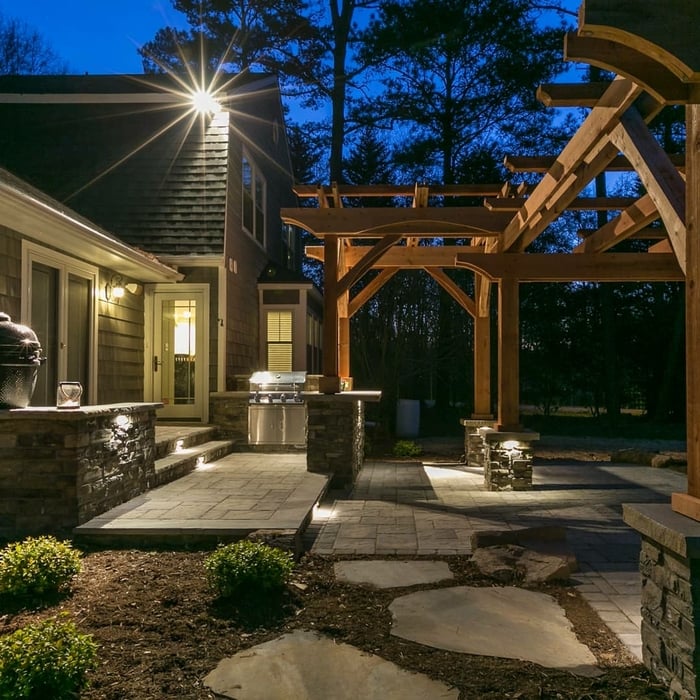
"Outdoor Artisan is as professional as they come. What i look for more than anything else in a contractor is communication skills. If a contractor cannot excel at communication then clients are not going to be happy. Outdoor Artisan was in contact with us every day of this project, even when we were out of town. We knew what was happening, who was coming and going and what they hoped to achieve each week of the project. In addition to the owner, Clive Newey, we worked with Jason Humphrey, our project manager. Jason has a very artistic mind, and was always suggesting ideas to enhance and build upon what we happen to be thinking about at the time; the stain color, ways to finish the structure with elegant trim, the cupola on top and the corner braces. We highly recommend Outdoor Artisan for any outdoor structure, hardscape or landscape project."
Additional Photos
Additional Photos
Additional Photos
Additional Photos
Additional Photos

+28

Recommended by96%of homeowners
Showing 1-10 of 29
Structural Engineering questions, answered by experts

Whether you’re building a new home or building an extension on your existing property, you will likely need both a structural engineer and an architect. A structural engineer will determine what loads your foundation and framing can safely handle, and an architect will draw plans according to those structural calculations to simplify the building process. You can start by contacting a structural engineer near you, as many work alongside architects and can get all of the prep work done at once.

Many horizontal cracks in home foundations result from water and soil pressure from outside of the building or from a footing that is shifting. Under those circumstances, horizontal cracks are a structural problem that requires repair before they become worse and more difficult to fix. However, in very specific cases, thin horizontal cracks may simply be a cosmetic blemish due to concrete shrinkage.

It's safe to assume that all exterior walls are load-bearing, or at least have load-bearing characteristics. Some older homes feature porches or bump-outs that don't rest on the home's foundation. However, they still must carry the weight of the roof section they support. Walls containing floor-to-ceiling glass or other non-structural elements must use post and beam configurations to meet load-bearing criteria.

Yes. Foundation walls are always load-bearing.

The early stages of building a house are harder than the later stages; laying the foundation and framing the house are two of the most challenging steps. However, it varies for everyone. Some people have difficulty installing HVAC, plumbing, and electricity, while others find it harder to plan the house and secure the necessary permits. 

The Sharon, SC homeowners’ guide to structural engineering services

From average costs to expert advice, get all the answers you need to get your job done.