

Top-rated structural engineers.

Get matched with top structural engineers in Kings Creek, SC

Enter your zip and get matched with up to 5 pros

Need a pro for your structural engineering project in Kings Creek, SC?

Select your specific project to find the pro for you.

Find Structural engineers in Kings Creek

Avatar for A+ Drafting Services
A+ Drafting Services
5.0(
25
)
ArchitectDraftsperson/CADD

Serving Kings Creek, SC and surrounding areas

Approved

In business since 2019

Free estimates

Small jobs welcome

"Dan went above and beyond to make sure we had accurate drawings and provided us with exactly what we needed. Very dependable and responsive and was extremely easy to work with. Would definitely recommend him!!"
Front
3D
Floor Plan
MLS Listing layout
Wall Section

+3

Response time1 day
Response rate91%
Recommended by82%of homeowners
Avatar for Evolution Drafting
Evolution Drafting
3.4(
103
)
ArchitectDraftsperson/CADDArchitect - For Business

Serving Kings Creek, SC and surrounding areas

Approved

In business since 2018

Free estimates

Emergency services offered

"Evolution design worked with me on designing and addition for a 100 and 5 year old house. We worked on the dimensions of the addition Plus the materials. Evolution understood the local zoning which was amazing that they knew that. We have not started construction. And evolution can help pull the permits and I'm considering them for that as well. All in all it was a long project but it was done efficiently, working with several of the staff an the departments."
Zeal Floor Plan
Charcoal
Palm Floor Plan
Charcoal Floor 2
Charcoal Floor 1

+23

Response time1 day
Response rate100%
50 neighbors recently requested a quote

Ascended Constructions
New to Angi
Draftsperson/CADDArchitect

Serving Kings Creek, SC and surrounding areas

Approved

In business since 2023

Offers commercial services

We’re a family owned and operated company that values honesty and integrity, and stands behind our work. We offer over 40 years of industry experience. We specialize in Asphalt Shingle Roofing installation, replacement, and repairs. Our services are customized to the individual project, paying close attention to the details of each project that we're involved with. We look forward to building long-term relationships with our clients and guarantee your satisfaction!

5 neighbors recently requested a quote

Avatar for AJ Plans & Designs
AJ Plans & Designs
New to Angi
Draftsperson/CADD

Serving Kings Creek, SC and surrounding areas

Approved

Free estimates

Small jobs welcome

Hi, I am Alison, owner of AJ Plans + Designs! I am so glad you are here. I provide custom home floor plans, residential drafting services, permit-ready construction drawings, space planning, remodel layouts, and 3D home models. Serving homeowners, contractors, and builders, I strive to create thoughtful, functional designs that turn ideas into reality. Whether you're building a new home, planning an addition, or remodeling an existing space, I deliver personalized design solutions with attention to detail and exceptional customer service.

Dimensioned Plan
2 neighbors recently requested a quote

Avatar for Southeast CivCon, LLC
Southeast CivCon, LLC
5.0(
3
)
Engineer - Structural

Serving Kings Creek, SC and surrounding areas

In business since 2021

Offers commercial services

"Chris is very professional, respond to issues diligently and follow up with concerns, and he is an expert at his craft. He has industry knowledge combine with a great networking pools that separate him from his competitors."
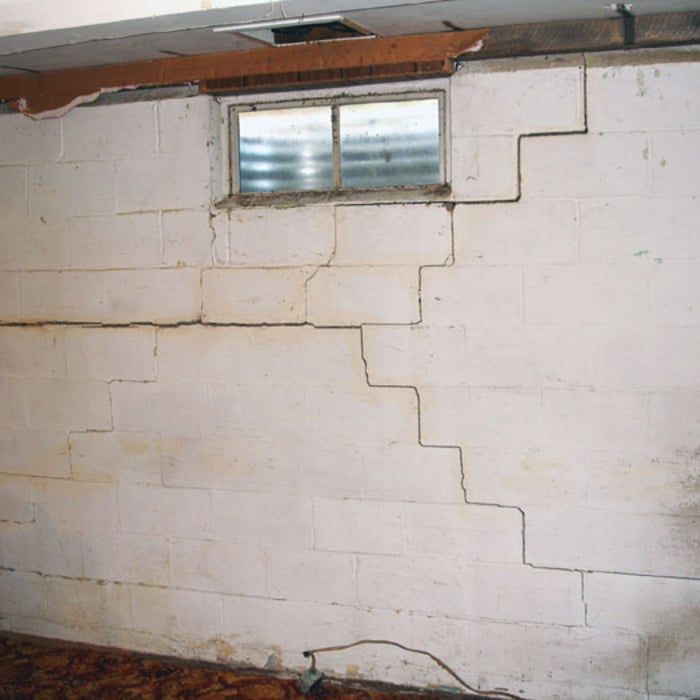
Improperly Installed Adjustable Steel Column
Improperly Sistered Floor Joist
Insufficient Bearing Area (floor joist)
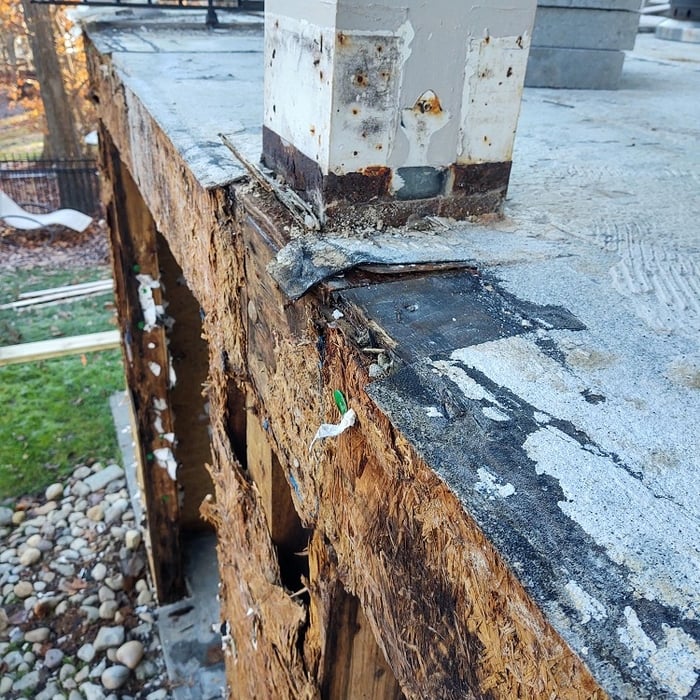
Damaged Rim Joist (Rot)
Damanged Sheathing (Water/Rot)

+1

Response time11 hrs
Recommended by100%of homeowners
Showing 1-10 of 22
Structural Engineering questions, answered by experts

A few hours for inspection, with a detailed report following in a week.

A freestanding brick wall that's only one brick thick can usually stand six to eight feet high. If you need a higher wall, it should be at least two bricks thick for adequate stability, and it might require a footing to support the added weight. Additionally, some areas have regulations and codes dictating how high a brick wall can be, so check with local code enforcers to ensure your proposed wall complies with any regulations.

Yes, a one-story house can have a load-bearing wall. The load-bearing walls in a single-story home are usually the exterior walls. If the house has a basement with exposed walls, the arrangement of the beams can help indicate what walls are load-bearing.

A 4-inch-thick concrete slab can support around 4,000 pounds per square foot if a contractor reinforces the slab with rebar, while that same slab without reinforcements will support closer to 1,000 pounds. For the purposes of a patio, 4 inches in thickness without reinforcement should suffice unless you’re installing heavy kitchen equipment or a hot tub on it. In those cases, reinforcing your slab and sticking with 4 inches of thickness should provide plenty of strength.

The 10 10 rule describes the formula most contractors use to determine how much to charge for a job. Allowing for 10% overhead above the total projected cost to do the work and 10% profit sets a contractor up for success, even if there are delays or other problems on the project. This formula isn’t a hard-and-fast rule, but it is a ballpark figure to begin with when estimating your expenses on a job.

The Kings Creek, SC homeowners’ guide to structural engineering services

From average costs to expert advice, get all the answers you need to get your job done.