


Top-rated subcontractors.

Get matched with top subcontractors in Mcmurray, PA

Enter your zip and get matched with up to 5 pros

Need a pro for your subcontracting project in Mcmurray, PA?

Select your specific project to find the pro for you.

TRUSTED BY MCMURRAY, PA HOMEOWNERS

  • Average homeowner rating star icon4.6
    Average homeowner rating
  • Verified reviews icon2.1k+
    Verified subcontracting services reviews

Find Subcontractors in Mcmurray

Avatar for C & C Home Remodeling
C & C Home Remodeling
4.5(
11
)
Major Home Repairs (General Contractor)

Serving Mcmurray, PA and surrounding areas

Approved

In business since 2001

Free estimates

Warranties offered

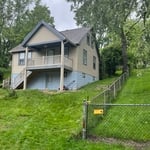
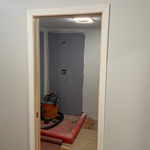
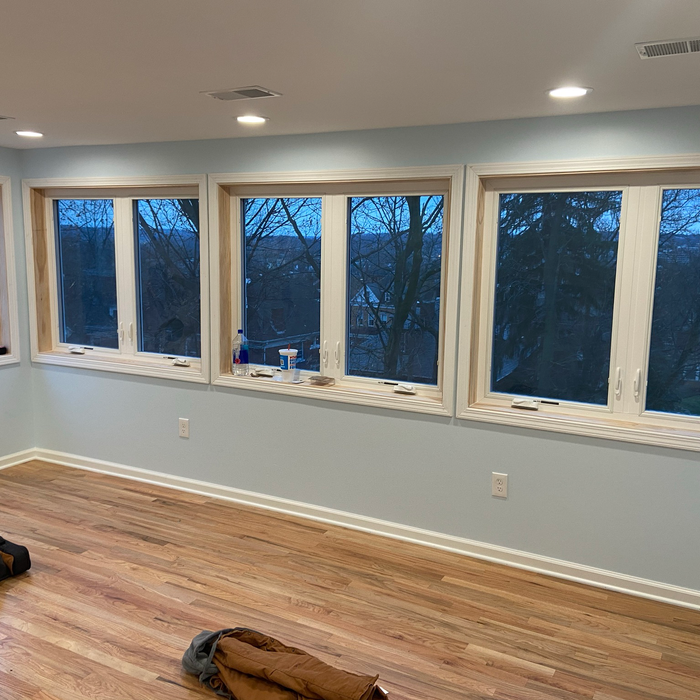
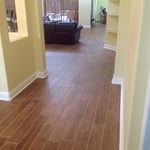
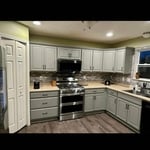
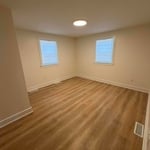
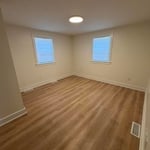
"The owners (Chris and Cal) did an excellent job on our remodeled project. They were personally involved with the project and worked directly with us during the entire planning and implementation of the work. They were true craftsmen. We wanted a contractor who could do the entire project and C&C fit the bill. They performed the drywall, flooring, windows, painting, electrical, and structural part of the job. We would highly recommend them ."
Siding Project
Siding Project
Additional Photos
Additional Photos
Additional Photos

+62

7 neighbors recently requested a quote
Recommended by80%of homeowners
Avatar for Central Lending Svc Inc dba Credit Central
Central Lending Svc Inc dba Credit Central
4.8(
72
)
Major Home Repairs (General Contractor)

Serving Mcmurray, PA and surrounding areas

In business since 2003

Emergency services offered

"I knew it was going to be challenging to find an investor that would lend me money for this real estate venture.  I have lived 20 years in a four unit historic condominium building in downtown Jersey City and I wanted to buy the unit above me as an investment property.  But with Fanny Mae and Freddy Mac rules, they would not give me a loan because I would own half the building and this would give me too much control over condo association decisions.  I checked with Angie's List where Central Lending was well recommended and spoke with Mark, the president of Central Lending, about my situation and that I needed an unconventional loan outside of Fanny Mae and Freddy Mac oversights.  After many disappointments and on the very last day of my contract with the seller, Mark found a lender.  And on the very last day of the window to the loan, it closed.  I cannot thank Mark and his assistant Judy enough for their patience and steadfast of seeing this through.  I cannot tell you the emotional roller-coaster ride I went through during the 4 1/2 month duration.  There were many moments that I wanted to give up but Mark reassured me that the sale would happen.  Without Mark's personal intervention with the lender and title company, this deal would not have closed.   You can be sure that when I am in the market to buy unit #3, I will not hesitate to contact Central Lending.  Thank you so much."
Additional Photos
Recommended by100%of homeowners
...
Showing 1-10 of 173
Subcontractors questions, answered by experts

A split-level home is one that has several staggered floors connected by short staircases, while a split floor plan separates the primary bedroom from the rest of the bedrooms. Split floor plans are most often found in single-story homes, while split-level homes are always at least two stories.

Most towns and cities have regulations regarding sign dimensions for businesses. If you're opening a new business, contact the town or city's local zoning board to see the specifications you need to follow when getting your sign created. There may also be rules regarding how high your sign can sit. Be sure to learn about specifications before having your sign made. Sign companies generally won't offer refunds once custom signs have been fabricated.

You have three options in terms of professionals who can draw up blueprints: a draftsperson, an architect, or a structural engineer. A draftsperson can sometimes draw up plans for new construction, but they more often work from approved plans for alterations or to provide 3D drawings. Architects are usually the best option for standard residential construction projects. Structural engineers might be necessary for custom home builds or for alterations that could affect your home’s structural integrity. Draftsmen cost the least of the three, followed by architects and then structural engineers.

You can draw your own house plans using three-dimensional modeling software, but in most cases, you’ll need an architect to draw up the final plans. Architects understand local building regulations and requirements, so their plans will be necessary for getting permits approved, and they’ll also ensure your home is structurally sound. DIY house plans can be a good place to start to help visualize your project, but you should always defer to a professional before trying to proceed with the project.

While it’s never too early to start planning for a major home improvement project like a home addition, give yourself at least a month or two to plan and design your addition, find a contractor, and get the permits in order. For larger projects like a second-story addition that require designing with an architect, plan on three to four months of preparation.

The Mcmurray, PA homeowners’ guide to subcontracting services

From average costs to expert advice, get all the answers you need to get your job done.