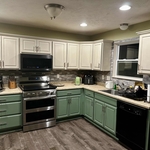
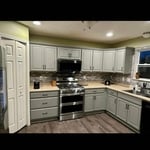
"We had a large amount of damage from a fallen tree on our detached garage related to a storm - clearly an emergent situation, where time was of the essence. I contacted Doug's company, and not only did he return my call promptly (a rarity in and of itself), he was at my house assessing the job the following morning. He is knowledgeable, professional, polite and extremely thorough. He got me a bid within 48 hours, which was remarkable compared to the turnaround from other firms, and which was also very helpful when dealing with the insurance company, as this was an unforeseen insurance claim related to a weather event - the price of the bid was very competitive and fair. Ultimately, we had to go with the firm that the insurance company was recommending, so our hands were tied - but I would certainly have felt more than comfortable having Doug's company complete this job. He is now at the top of my list for any future general construction work that I may need done at my property. You won't regret contacting Furko Construction for your job."
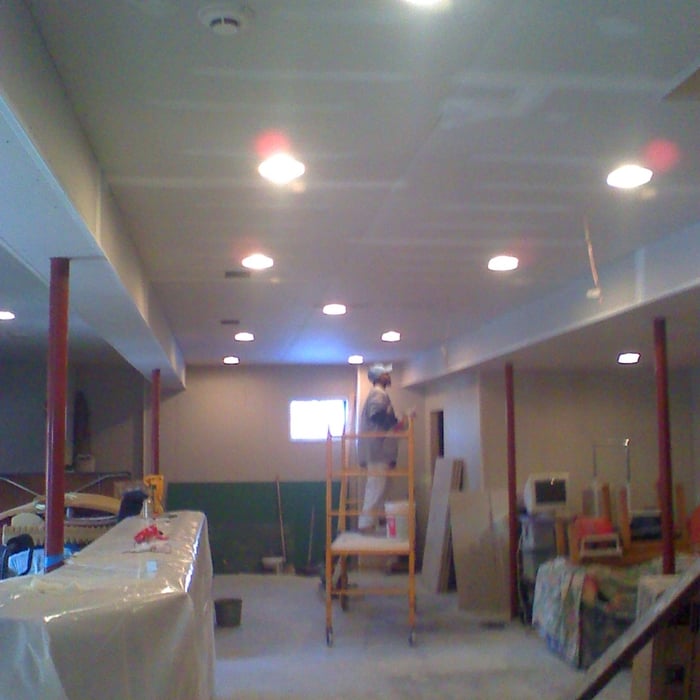
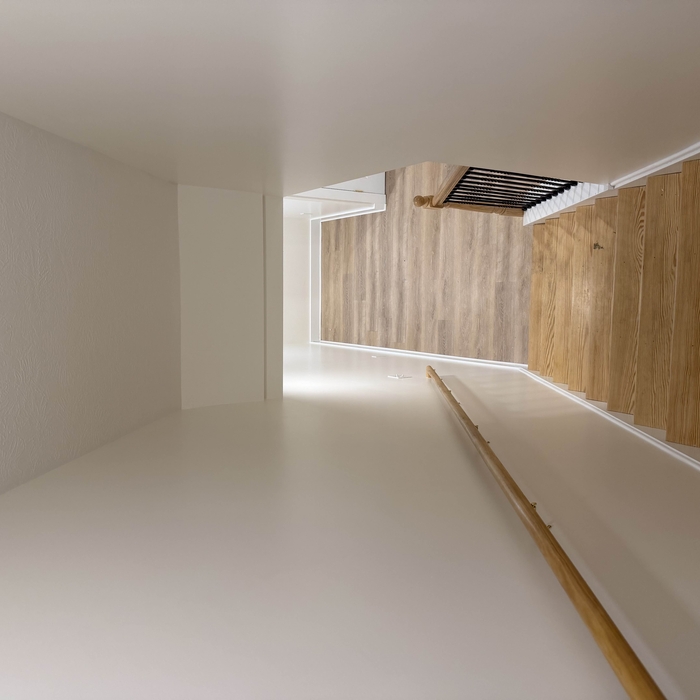
"I donâ  t know where to begin to say how satisfied I am with A & J Contracting! I needed my basement renovated ASAP and Mr. Anthony met with me in a timely manner explaining in great detail the work he would perform and how pleased I would be! Let me tell you he did NOT disappoint because he and his partner Mark performed what I call a â  miracleâ  in renovating my basement and went above and beyond my expectations!!!! Iâ  ve shown many the before and after pictures of what I now can call my family room and the response each time was how â  beautifulâ  of a job Anthony did!! If you are in need a great contractor donâ  t look anywhere else but A & J Contractor and call Anthony NOW! My family still canâ  t believe what A & J Contractor did with that old and in bad shape basement!! Very professional and the many years of experience really was on display!! Thank you again Anthony and Mark for restoring our basement!! Iâ  ll definitely be utilizing them in the future and wonâ  t have to look elsewhere!!"
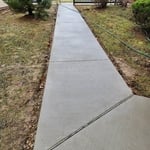
"If you’re looking for a contractor tackle any home remodeling project, I highly recommend C&C Home Remodeling. They recently built my new garage and I couldn’t be happier with the entire experience. From the first meeting to the final walk-through, their team was professional, honest, and easy to work with (even if I wasn’t - LOL). Communication was excellent, the quality of craftsmanship exceeded my expectations, and they paid attention to the little details that make the big difference. The project stayed organized, the worksite was kept clean, and the finished garage looks fantastic. I’m in real estate so I know that It’s hard to find a contractor that shows up when they say they will, takes pride in the work, and truly cares about customer satisfaction, but C&C delivered on all three. I would absolutely use them again for a future project and wouldn’t hesitate recommending them to anyone looking for any home construction projects."
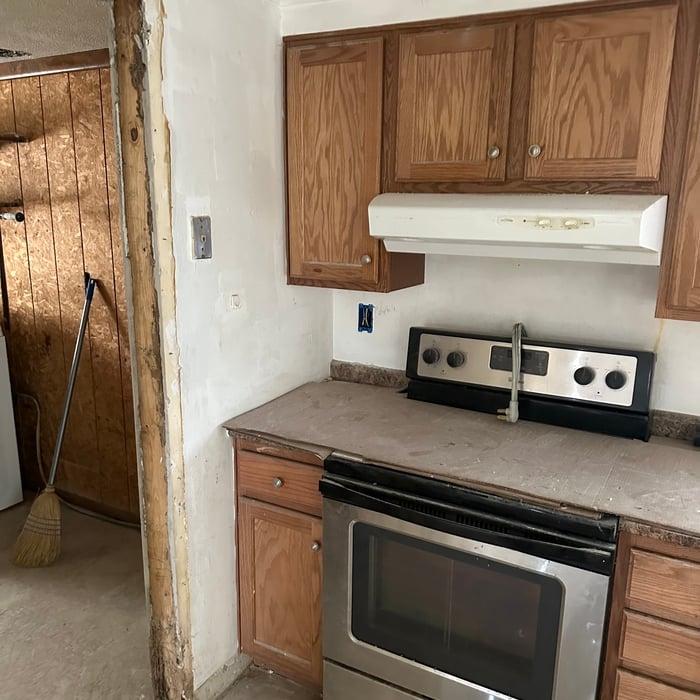
"Joe and his crew did a super job putting our house back together after a plumbing leak flood. This involved a lot of floor replacement (wood, ceramic tile and laminate), plumbing, wood trim, dry wall, painting and electrical work. Joe was very responsive to my texts and called if he had any questions or to let me know what was planned. Five Stars!"
"David did a great job on this project, very clear communication and it was obvious he cared about quality. I would gladly hire him again for a future project."
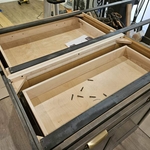
"Pressure Makes Perfect built a free standing, indoor video cave for a project we are working on. They were on time, on budget, and handled our changing requests without any problems. The quality is top-notch, and we're thrilled with the result. Would definitely hire again. Highly recommend!"
The cost to draw house plans typically ranges from $800 to $2,700, with standard blueprints averaging around $1,800. For a custom home, the cost is higher, with blueprints often falling between $5,000 and $20,000, and potentially more for very complex designs. Several factors influence the total price, including the project's size, the number of rooms, the type of drawings required, and the architect's experience level. You may also need to pay a structural engineer to ensure building safety, particularly for custom homes.
Mid-century modern architecture was a popular home style throughout the U.S. from the 1950s to 1970s. Most homes feature a wide and symmetrical floor plan with low-sloped roofs and floor-to-ceiling windows. Its minimalism and balanced appearance are back on the home style scene, particularly when maximizing sunlight, airflow, and a blend with the home's natural surroundings.
You likely need to hire an architect for your new house design and build, unless you have the design skills and experience with building regulations and standards needed to get your plans approved. If you are able to meet the design requirements, you can hire a draftsperson to create the blueprints for the builders to follow.
Hiring a contractor with knowledge about historic renovations and reviewing their previous work is important. You can find a historic home renovation contractor by calling your local historic preservation office, historical society, or any local historic museums nearby. The staff may have suggestions for specialized contractors who have worked for them. You can also ask them about historic home restorations that you have seen and liked in your area to get recommendations for pros.
Universal design costs can be minimal when you add them during construction; however, adding universal design principles to existing homes can sometimes increase renovation costs. For example, a mid-grade bathroom remodel is estimated to cost around $30,000, while a standard universal design remodel can cost closer to $40,000. Adding accessible design components can include widening hallways ($500 to $2,000), curbless showers ($2,000 to $8,000), and widening doors ($400 to $800). Keep in mind that these increased costs can lead to higher resale values because universal homes may appeal to a wider variety of buyers.
The Ingram, PA homeowners’ guide to subcontracting services
From average costs to expert advice, get all the answers you need to get your job done.
There are several steps you should take before hiring one or several subcontractors. This guide leads you through the necessary research and questions you should ask before hiring a subcontractor for your next home project.
Learning how to hire subcontractors can help your home renovation run smoothly, whether you’re a general contractor or a homeowner handling things directly.
A general contractor is an essential but costly part of a construction project. Learn how to be your own general contractor for your next home improvement project.