



"I called this company to inquire about their services. The call was returned promptly. I have never needed a structural engineer and did not know what to expect. Gary was very knowledgeable and explained the process very simple. When asked to schedule an appointment, I was able to get an appointment the next day! He showed up on time, as promised, and performed the inspection. My report, as promised, was delivered on time."
"They were excellent. They quickly made a draft that only needed 3 minor adjustments. The final product was exactly what I needed. They referred me to a structural engineer for review. The whole process took half of the time that they initially estimated. I would definitely use them again."
Were a family owned and operated company that values honesty and integrity, and stands behind our work. We offer over 40 years of industry experience. We specialize in Asphalt Shingle Roofing installation, replacement, and repairs. Our services are customized to the individual project, paying close attention to the details of each project that we're involved with. We look forward to building long-term relationships with our clients and guarantee your satisfaction!
Terraform Development & Design LLC, delivers expert permit-ready architectural plans and drafting services nationwide. With 8+ years of experience and hundreds of clients across all 50 states, we create code-compliant residential and commercial construction documents that get approved fast and built right.\nFrom site plans, floor plans, elevations, structural & foundation drawings to MEP coordination, full construction sets, 3D renderings, interior design, solar PV layouts, and precise material takeoffs - we handle it all. Fast 4-6 week turnaround, 3 design revisions included, free revisions for city redline changes, transparent pricing (starts at $2,000), and direct partnerships with licensed engineers for stamps in every state.


JL & A Structural Engineers are qualified by experience, education and registration to design any type of Residential, Commercial or Industrial building including church structures, using concrete,steel or wood. We are also qualified in buildings structural inspections for renovation, fire restoration, safety, insurance or buying purposes and professional witness,. We can design your dog house or the Taj Mohol at a reasonable responsible price. Give us a call to set an appointment to appraise your problem, we are fast but thorough. We are competitive but ethical. We service Pittsburgh and metropolitan area. \n\n\n
"Dee is a solid guy and excellent engineer. My project required him to design and create the engineering specs to navigate our town's permitting process. His thoroughness exceeded my expectations. I recommend and trust Dee on any future project."
"If your looking for an architect, just stop here. This was my first time ever hiring an architect and the experience has been educational, professional, and most importantly secured. He went to bat for my business and hit a home run. Very informative, gave updates on the work being done. He went above and beyond with what he has to do as he helped me locate several contractors. I would stop here, and roll with Lynn."
"Clear specific recommendations to stabilize and correct sinking foundation & leaning walls on my 100 year old solid brick garage. Will implement recommendations. Although engineering report was promised within 7 to 10 days of inspection, it was received in 25 days. Worth the wait, great overall experience."
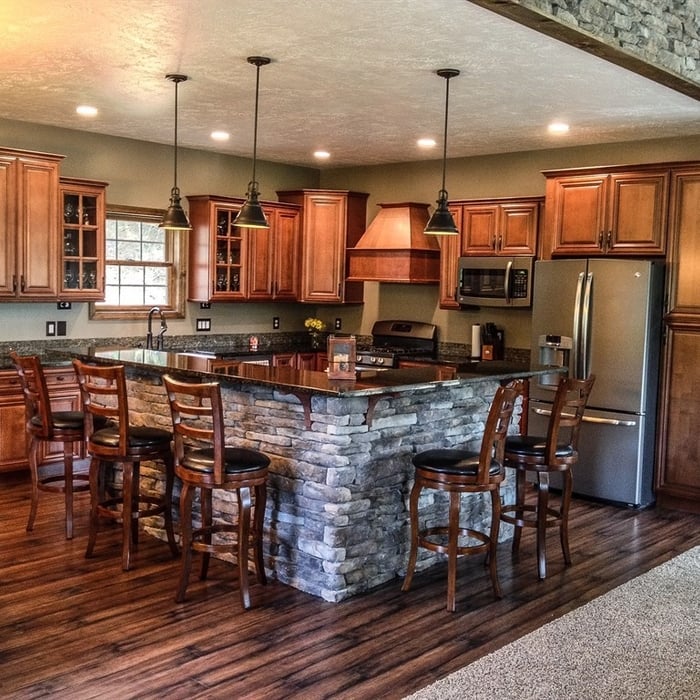
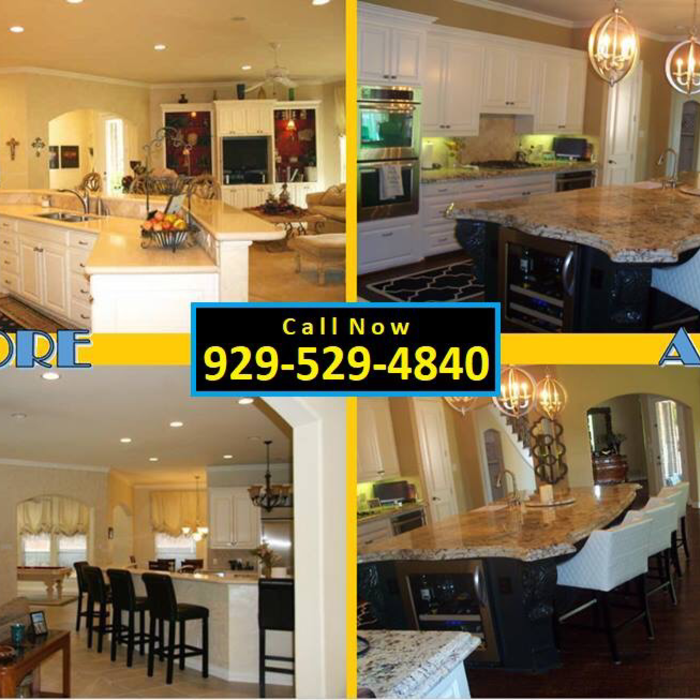
"Fantastic price (we expected the price to be thousands more), expert installation, workers were kind, professional & did everything we asked. The completed project was an excellent job well done. We would recommend this company to anyone wanting a gorgeous kitchen priced way below todays cost."
"Tim, is extremely Knowledgeable in his field. He showed up on time and he was pleasant and nice to work with. Tim put together drawings for a retainer wall I had built. I was very pleased with the drawing. He certified the drawing and signed off. Tim, thanks a lot. I highly recommend Tim if you need an experience Engineer that deals with retainer walls. Wanda. Langhorne, PA -Residence Customer."
Structural Engineering questions, answered by experts
In framing, studs are placed at 16-inch intervals to coincide with the typical spacing of wall materials such as drywall or plywood. This spacing is called "on-center" and is necessary for maintaining structural stability and efficient use of materials. The 16-inch spacing also helps to distribute the weight evenly across the building's structure. For those looking to cut material costs and improve energy efficiency, 24-inch stud spacing can be employed through a method called "advanced framing". This requires careful planning and adherence to local building codes to ensure structural integrity.
Structural engineers draw structural plans, which include detailed drawings of the structural components of a home only. Complete house plans will require additional work from an architect or draftsperson, whose drawings will take the structural drawings into account. They’ll also include more details about the finishing materials and layout of a home, including everything from roofing and flooring materials to the position of furniture, light fixtures, switches, and plumbing fixtures.
It depends on the bank and the extent of the issue. Some banks will lend against homes with minor foundation damage, but most won’t if the issue is structural since the home acts as collateral for the mortgage. Banks that offer renovation loans might still finance a home with structural problems. More minor issues like settling cracks and intermittent problems with humidity are unlikely to stop a bank from financing.
According to the Earthquake Country Alliance—a public and private alliance in California that works to improve earthquake and tsunami readiness—reports that unreinforced masonry, such as stone, bricks, and hollow clay tiles, is more susceptible to earthquake damage. The mortar between bricks isn’t as stable as other building materials and methods.
The primary reason homes have crawl spaces is so the foundation can reach down below the frost line to avoid dangerous soil movement and structural damage when the ground freezes. They’re more popular in colder climates where the ground freezes down to a few feet, and slabs are most popular in warmer areas where there is no frost line. Crawl spaces also provide a space for utility lines to run where they’re at less of a risk of freezing.
The Eighty Four, PA homeowners’ guide to structural engineering services
From average costs to expert advice, get all the answers you need to get your job done.
The cost of a structural engineer is easily justifiable given the value they bring to the table. Use this guide to see what hiring your professional will total.
A new steel I-beam is more durable than a wooden one. Learn what factors can affect steel I-beam installation costs and how to budget for this project.
Spotting deep foundation cracks or sagging floors? Learn about structural engineering costs, serious warning signs, and how to hire the right local pro.
It can be hard to choose the right pro for any job, but it matters. Learn how to hire a structural engineer who'll get the job done right from start to finish.