



Top-rated structural engineers.

Get matched with top structural engineers in Cuddy, PA

Enter your zip and get matched with up to 5 pros

Need a pro for your structural engineering project in Cuddy, PA?

Select your specific project to find the pro for you.

TRUSTED BY CUDDY, PA HOMEOWNERS

  • Average homeowner rating star icon4.4
    Average homeowner rating
  • Verified reviews icon11
    Verified structural engineering services reviews

Find Structural engineers in Cuddy

Avatar for Pittsburgh Design & Engineering Services, LLC
Pittsburgh Design & Engineering Services, LLC
5.0(
20
)
Engineer - Structural

Serving Cuddy, PA and surrounding areas

Approved

In business since 2019

Emergency services offered

Small jobs welcome

"The company was wonderful to work with - prompt responses to questions and concerns, showed up one-time and demonstrated professionalism at every step of the way. The engineer responded to our emergency situation quickly and explained the issues involved. Drawings were completed earlier than expected and made the permit approval go smoothly. 100% recommend for any project you need structural evaluation/design."
Cracks
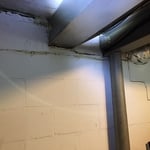
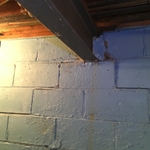
Foundation wall cracks
Site Visit Before design
Response time2 hrs
Response rate85%
Recommended by94%of homeowners

McLane Engineering, LLC
5.0(
34
)
Engineer - Structural

Serving Cuddy, PA and surrounding areas

Approved

In business since 2013

Free estimates

Credit card accepted

"I'm combining two bedrooms into one, and expanding a bathroom requiring plans to remove two walls and install beams. Throughout the process Kevin was very helpful in preparing me to file an application for a building permit with the city of Pittsburgh. His demeanor is pleasant and he was always willing to find the best method for a successful outcome."
Recommended by100%of homeowners

Ascended Constructions
New to Angi
ArchitectDraftsperson/CADD

Serving Cuddy, PA and surrounding areas

Approved (Corporate)

In business since 2023

Offers commercial services

We’re a family owned and operated company that values honesty and integrity, and stands behind our work. We offer over 40 years of industry experience. We specialize in Asphalt Shingle Roofing installation, replacement, and repairs. Our services are customized to the individual project, paying close attention to the details of each project that we're involved with. We look forward to building long-term relationships with our clients and guarantee your satisfaction!

1 neighbors recently requested a quote
Avatar for Terraform Development & Design LLC
Terraform Development & Design LLC
New to Angi
ArchitectDraftsperson/CADD

Serving Cuddy, PA and surrounding areas

Approved (Corporate)

In business since 2023

Free estimates

Offers commercial services

Terraform Development & Design LLC, delivers expert permit-ready architectural plans and drafting services nationwide. With 8+ years of experience and hundreds of clients across all 50 states, we create code-compliant residential and commercial construction documents that get approved fast and built right.\nFrom site plans, floor plans, elevations, structural & foundation drawings to MEP coordination, full construction sets, 3D renderings, interior design, solar PV layouts, and precise material takeoffs - we handle it all. Fast 4-6 week turnaround, 3 design revisions included, free revisions for city redline changes, transparent pricing (starts at $2,000), and direct partnerships with licensed engineers for stamps in every state.

1179 neighbors recently requested a quote
Showing 1-10 of 42
Structural Engineering questions, answered by experts

Most load-bearing walls are exterior, though they can also be interior.

Signs of structural damage include foundation cracks, roof leaks, bouncy floors, crumbling concrete, and cracked or leaning chimneys. Structural damage can make itself apparent in various ways, and sometimes, there may not be obvious signs. Inspect your foundation and roof annually to stay ahead of potentially serious structural problems. 

The depth of any foundation style depends on your climate and how deep the frost line is, as building code requires that the footers of a foundation—which are built into a monolithic slab—sit at least a foot below the frost line. At the southern tip of Florida, for example, a monolithic slab foundation would only need to sit 12 inches under the soil at the widest parts. On some parts of the Canadian border, the frost line is 100 inches, which would mean a minimum of 112 inches, which is prohibitively deep for a monolithic slab.

Structural engineers draw structural plans, which include detailed drawings of the structural components of a home only. Complete house plans will require additional work from an architect or draftsperson, whose drawings will take the structural drawings into account. They’ll also include more details about the finishing materials and layout of a home, including everything from roofing and flooring materials to the position of furniture, light fixtures, switches, and plumbing fixtures.

A split-level home is one that has several staggered floors connected by short staircases, while a split floor plan separates the primary bedroom from the rest of the bedrooms. Split floor plans are most often found in single-story homes, while split-level homes are always at least two stories.

The Cuddy, PA homeowners’ guide to structural engineering services

From average costs to expert advice, get all the answers you need to get your job done.