




Top-rated patio pros.

Get matched with top patio pros in Mount Vernon, OR

Enter your zip and get matched with up to 5 pros

Need a pro for your patio service project in Mount Vernon, OR?

Select your specific project to find the pro for you.

Find Patio pros in Mount Vernon

Avatar for JBC Group Solutions Inc
JBC Group Solutions Inc
4.0(
4
)
Concrete Patios, Walks & Steps- InstallConcrete Patios, Walks & Steps- Install- For BusinessDeck, Fence, Patio or Porch - Clean and Seal+3 more

Serving Mount Vernon, OR and surrounding areas

In business since 2007

Emergency services offered

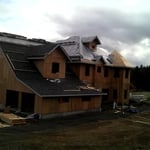
"I have been using them for 3 years for multiple projects and would not go to somebody else. They also built a cabin in the woods. It was built 10 miles from the road so it was like carrying all the stuff up the path. They also did the garage and remodeling of the house, mostly kitchen and a little bit of plumbing work in the bathroom. I am still using them and I would be using them for the next thing that will be coming up too."
Custom Staircases
Custom Exterior Restoration
Custom Bathrooms
Recommended by75%of homeowners

Shurtleff Construction LLC
New to Angi
Concrete Patios, Walks & Steps- Install

Serving Mount Vernon, OR and surrounding areas

In business since 1993

Free estimates

Credit card accepted

We're a locally owned and operated company that values honesty and integrity and treats your home as if it were our own. We offer a variety of General Contractor Home Improvement services that are customizable to each individual project. We specialize in Additions and Kitchen Remodels, but also offer a wide range of expertise for a variety of other projects. We pride ourselves on the quality of our work as well as our commitment to outstanding results. We look forward to building lasting relationships and guarantee your satisfaction!

Patios questions, answered by experts

The average cost to screen-in your patio ranges from $2,000 to $4,000. How much you spend depends on the size of your patio, the materials used, and construction complexity. Some patio screen room kits are easy to DIY, but you may need to hire a local screened-in porch builder and obtain permits for more complex designs.

While there is no one size that’s considered best, the sunroom size that’s best for you will come down to the size of your home and how you want to use your sunroom. Smaller sunrooms under 120 square feet provide a nice semi-outdoor sitting area, medium-sized sunrooms between 120 and 200 square feet can house an outdoor dining area and a small area for additional seating, and large sunrooms over 200 square feet can serve multiple purposes and even include an outdoor kitchen.

A deck is typically attached to a house and accessed via the back door. Decks are usually constructed from wood or composite materials. A terrace, on the other hand, is a raised platform that can be attached to or detached from the house and is typically made from a hard-paved material, such as paving stones. Terraces can be built on the ground or on the roof of a home.

Yes, porches require foundations. The type of foundation required, however, is determined by the type and use of the porch. For example, a screened-in porch won’t require a new cement foundation. However, if you turn your porch into a sunroom or plan on making it a living space, then chances are you need a foundation that’s more permanent than piers and posts. 

An Arizona room may or may not count toward your home’s square footage, depending on local regulations and the specifics of the room, but generally does not get included in the total square footage. In many locations, a room needs to be built to the same quality as the rest of the home, have an integrated heating/cooling system, and be habitable year-round to count toward square footage. 

The Mount Vernon, OR homeowners’ guide to patio services

From average costs to expert advice, get all the answers you need to get your job done.