








Top-rated patio pros.

Get matched with top patio pros in Redmond, OR

Enter your zip and get matched with up to 5 pros

Need a pro for your patio service project in Redmond, OR?

Select your specific project to find the pro for you.

Find Patio pros in Redmond

Avatar for Atlas Renovations LLC
Atlas Renovations LLC
5.0(
25
)

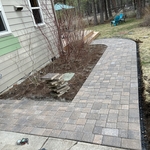
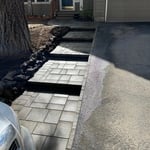

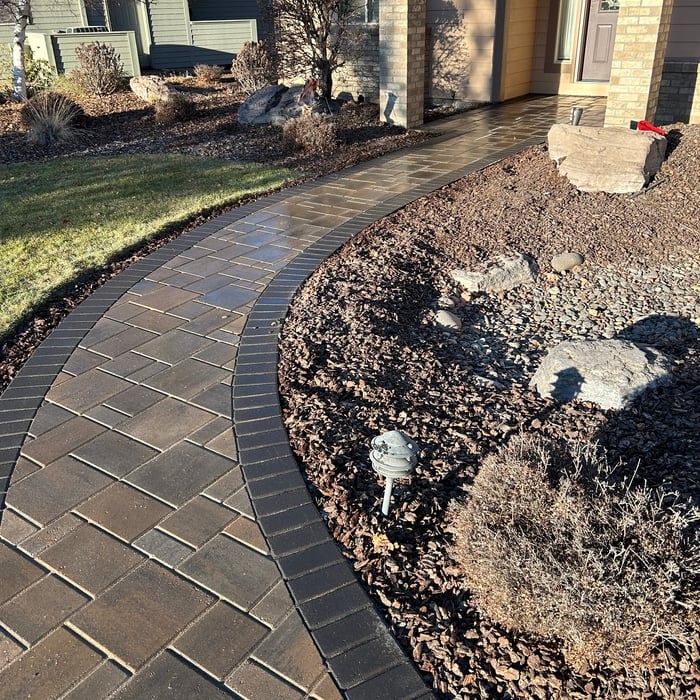
Brick and Stone Patios, Walks, and Steps - Install

Serving Redmond, OR and surrounding areas

Approved

Super Service Award Winner

In business since 2017

Free estimates

Warranties offered

"Austin is an absolute pleasure to work with. He brings creative, thoughtful ideas to every stage of the landscaping process, and he and his crew deliver exceptional results. Austin takes pride in his work, quickly addressing any request for adjustments or changes with professionalism and care. He’s highly responsive, communicates clearly, and consistently goes above and beyond to exceed expectations. We were so impressed with the transformation of our backyard that we didn’t hesitate to hire him again for our front yard. I wholeheartedly recommend Austin for your landscaping project. Austin also installed our patio and retaining wall as well as our gutters."
New Roof, Trim, Paint, Landscaping
New sprinkler system, new sod, rock island
New irrigation, Sod, concrete patio
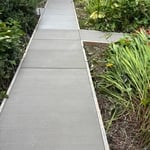
New concrete patio
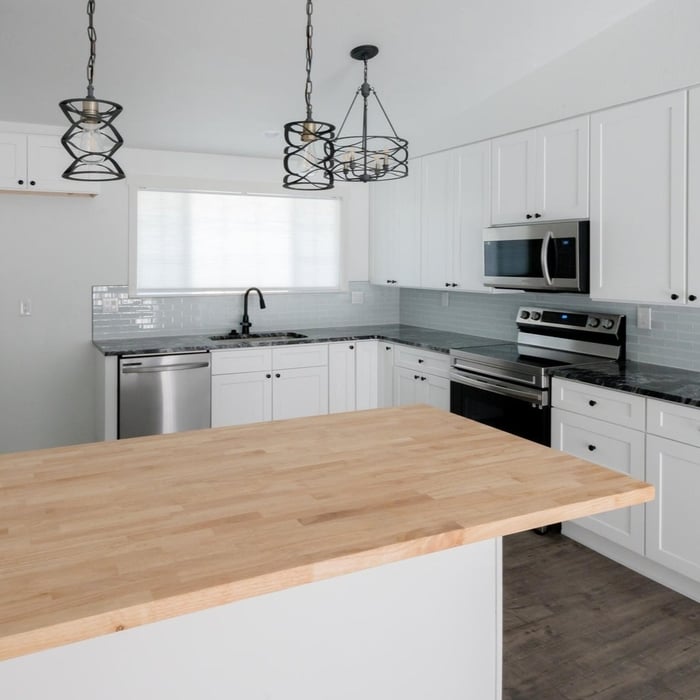
New Kitchen, Cabinets, Back splash, countertops, light fixtures.

+66

Response time4 days
Response rate100%
8 neighbors recently requested a quote
Avatar for Demren Harnden, LLC
Demren Harnden, LLC
5.0(
21
)
Deck, Fence, Patio or Porch - Clean and SealDeck, Fence, Patio or Porch - Clean and Seal - For Business

Serving Redmond, OR and surrounding areas

Approved

Super Service Award Winner

In business since 2020

Free estimates

Warranties offered

"Demren helped with an electrical/smoke alarm problem we had going throughout the house, and also installed a light fixture for us. We appreciated their knowledge and helpful insights around what was required to bring a permanent solution to our ongoing problems with our smoke alarms. They sourced all materials and replaced all wiring and smoke alarms with new units. We have very high ceilings and they came prepared for those. They also addressed areas I had missed in my original request and ran back out for the required materials/unit. They worked quickly and efficiently. And they were very conscientious about keeping the work areas clean. They let me know as soon as they had an opening and maintain great communication. They also had great ideas for ways to address projects I proposed. Great experience! I would definitely recommend!"
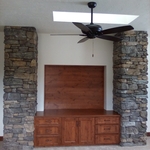
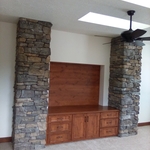
Mahogany Island Done
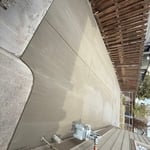
Progress Photo
Progress Photo

+3

Response time6 hrs
Response rate87%
1 neighbors recently requested a quote
...
Showing 1-10 of 114
Patios questions, answered by experts

Increases living space and adds value to the home through enhanced utility.

A sunroom offers an additional indoor space to rest, dine, or host guests, all while inviting in as much sun as possible. Either built like an enclosed porch or a fully insulated home extension, a sunroom features floor-to-ceiling windows or screens that create an open, bright design while still remaining protected from the elements and bugs.

In most parts of the U.S., adding a screened-in porch requires a building permit. Since this type of project often involves structural work and changes to your home’s footprint, homeowners should adhere to local guidelines. That said, permit rules can vary widely depending on where you live and how extensive the project is. Before you start sketching out plans or ordering materials, check in with your city or county’s building department to avoid headaches, fines, and potential structural issues down the line.
The average cost to screen-in your patio ranges from $2,000 to $4,000. How much you spend depends on the size of your patio, the materials used, and construction complexity. Some patio screen room kits are easy to DIY, but you may need to hire a local screened-in porch builder and obtain permits for more complex designs.

Yes, but ensuring the deck has a solid foundation with adequate footings is critical before building, as the weight of a sunroom will put significant pressure on the structure below. Even if your deck is properly constructed, it may not be able to handle the extra weight. While some basic, lightweight, prefabricated sunrooms can sit on a deck with a strong existing foundation without additional supports, in many cases, the foundation and joists will need reinforcement. It is always best to have a structural engineer perform an inspection to evaluate the deck's quality and structural integrity. A professional can help you decide if reinforcement is sufficient or if it's better to tear down the deck and start over.

The Redmond, OR homeowners’ guide to patio services

From average costs to expert advice, get all the answers you need to get your job done.